Items

Subject is exactly Buildings and Grounds
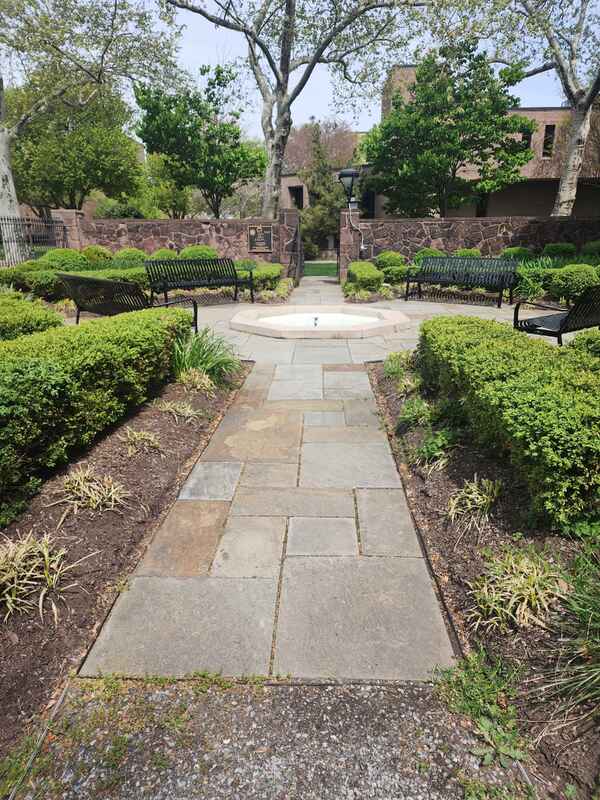
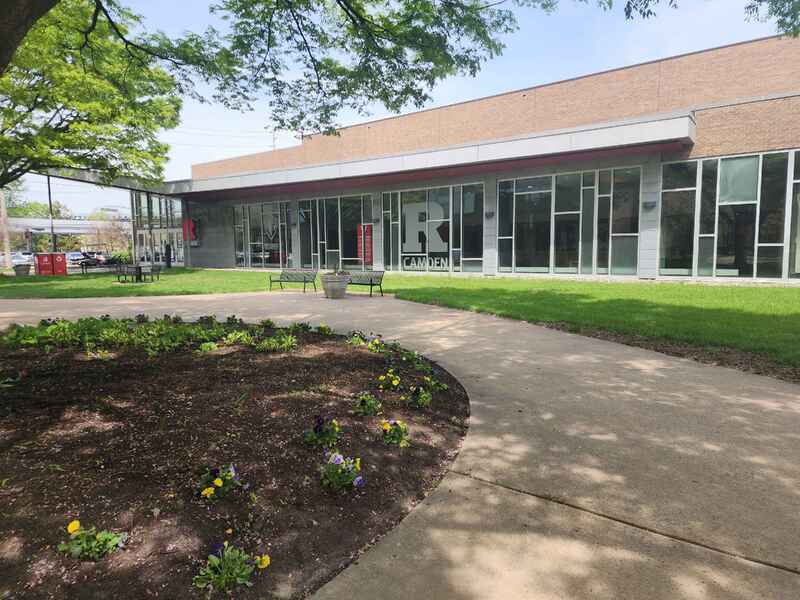
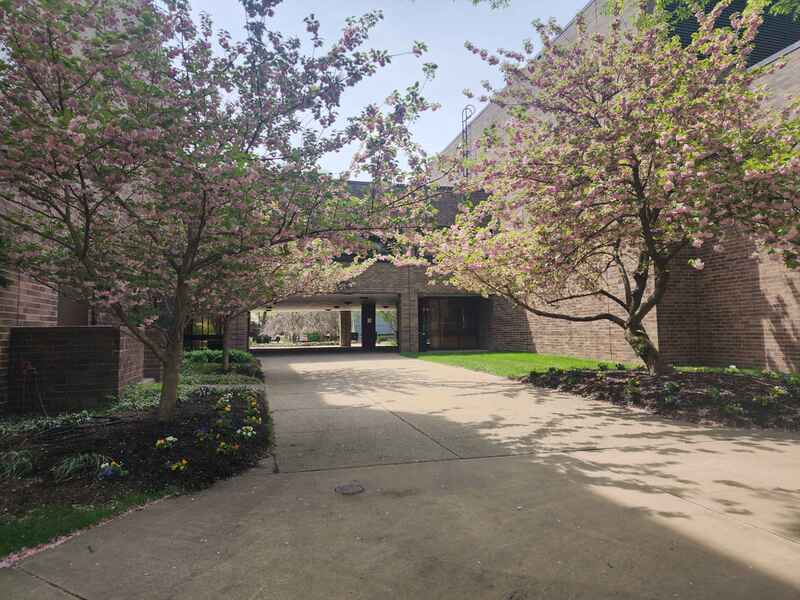
Admissions Building Courtyard
Lang, Stephanie
April 16, 2026
The Courtyard of the Admissions building in 2026.
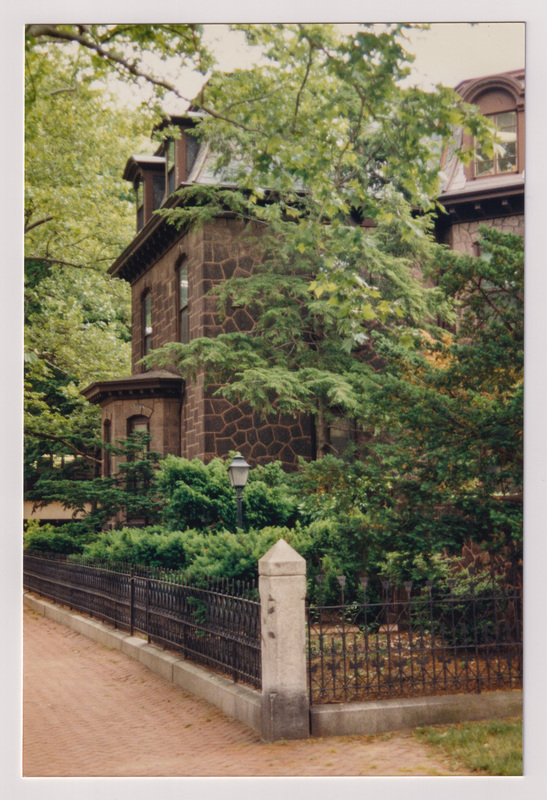
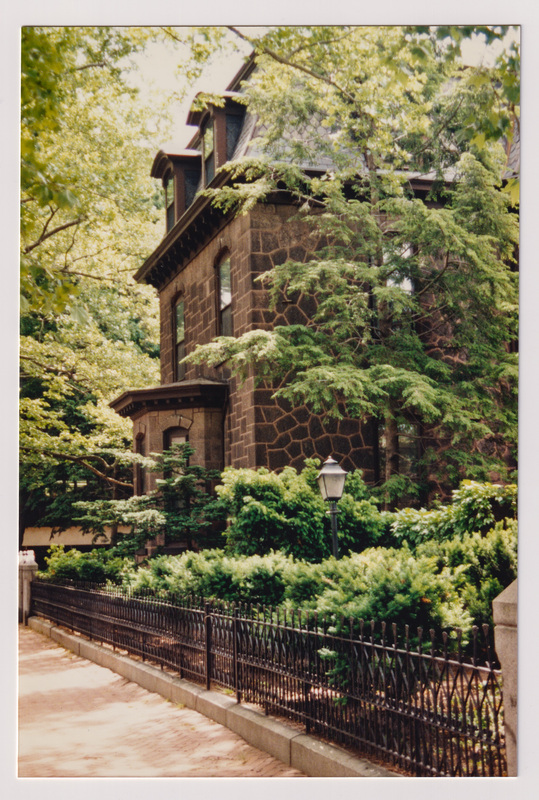
Admissions Building Taken From the Quad
June 1993
Photo of the Admissions Building Taken from Campus Center, capturing the left corner of the building.
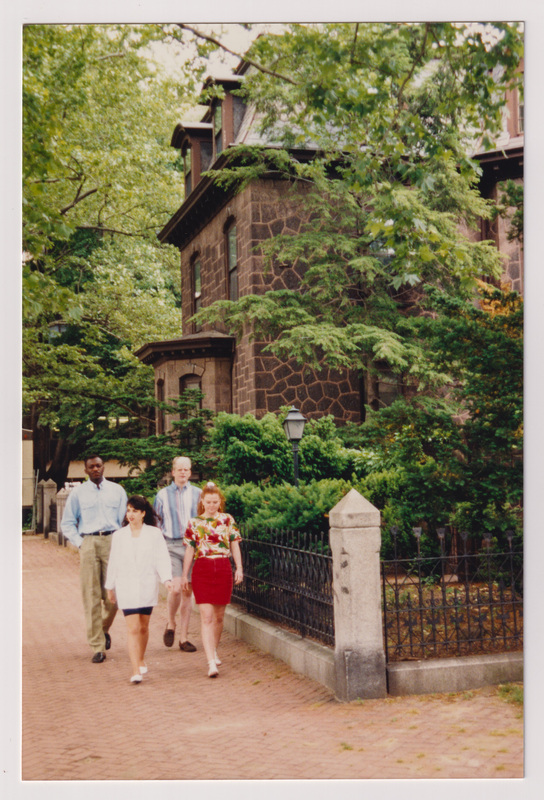
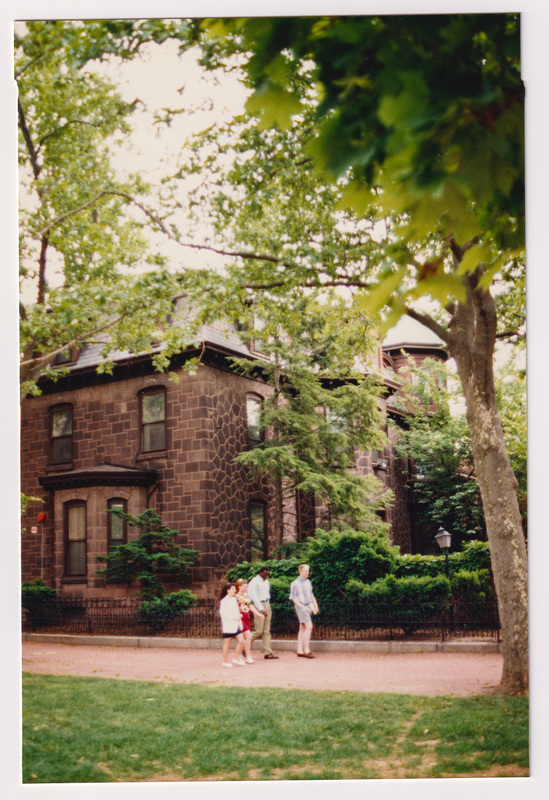
Admissions Building with 4 People Walking
June 1993
One of several photographs from the June 1993 photo shoot for the cover of the 1994 Alumni Directory. Four people walking, two women in the front, two men directly behing them.
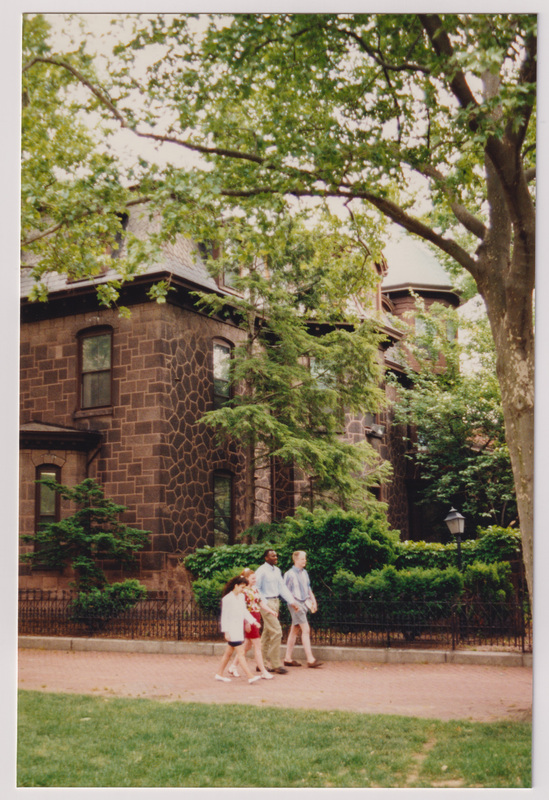
Admissions Building with 4 People Walking from Distance
June 1993
One of several photographs from the June 1993 photo shoot for the cover of the 1994 Alumni Directory. The same four people walking near the Admissions Building. Taken from their right side, across the grass.
Admissions Building with 4 People Walking from Distance in Line
June 1993
One of several photographs from the June 1993 photo shoot for the cover of the 1994 Alumni Directory. Group of 4 people walking, taken from their right side, across the grass.
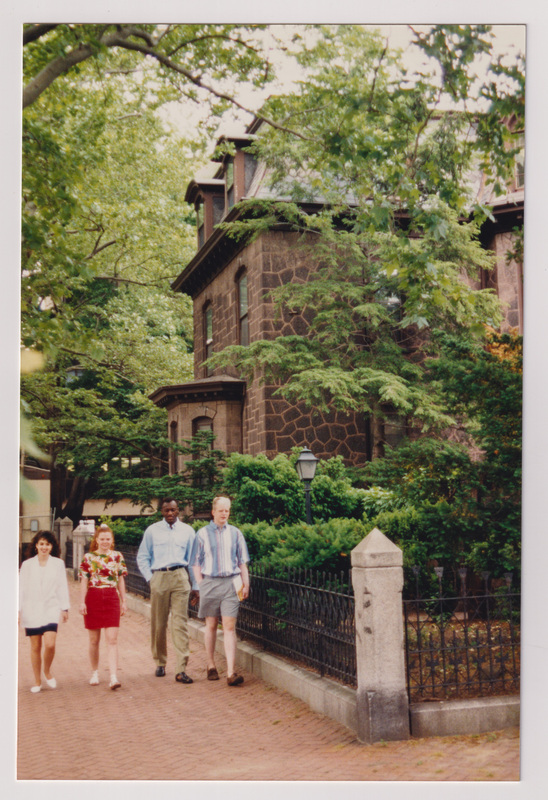
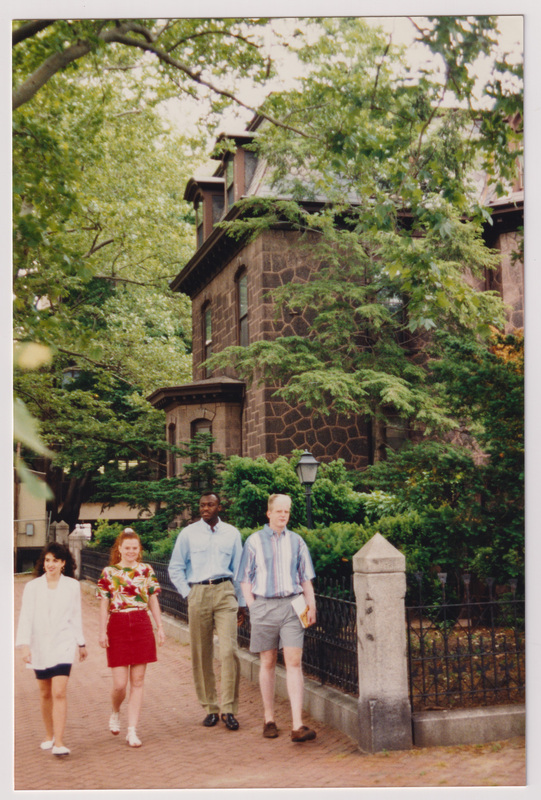
Admissions Building with 4 People Walking from the Front
June 1993
One of several photographs from the June 1993 photo shoot for the cover of the 1994 Alumni Directory. Four people walking, two women in the front, two men directly behind them.
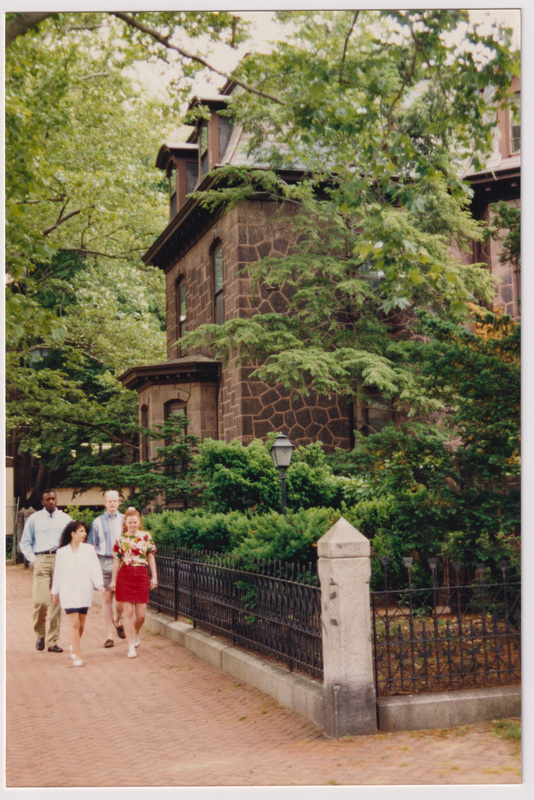
Admissions Building with 4 People Walking Near the Corner
June 1993
One of several photographs from the June 1993 photo shoot for the cover of the 1994 Alumni Directory. Taken from the corner, these people are walking.
Admissions Building with 4 People Walking Near the Corner in Line
June 1993
One of several photographs from the June 1993 photo shoot for the cover of the 1994 Alumni Directory. Taken from the corner, these people are walking.
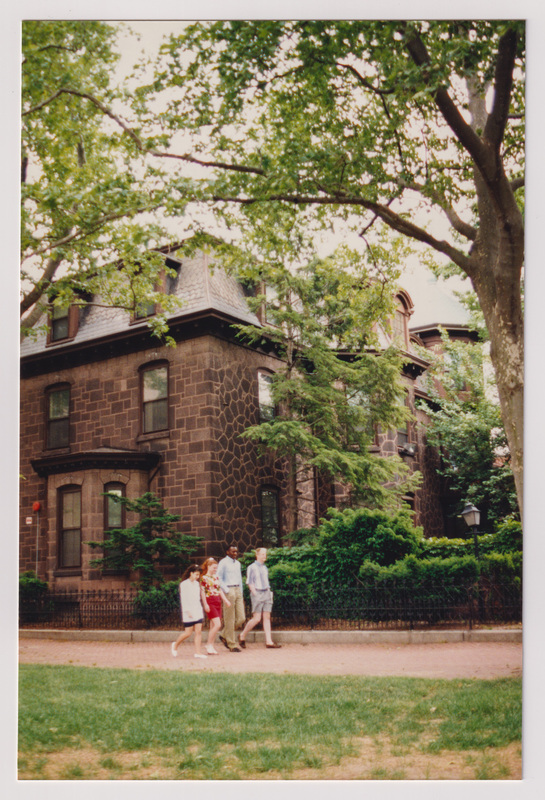
Admissions Building with 4 People Walking, From Afar, the Side
June 1993
One of several photographs from the June 1993 photo shoot for the cover of the 1994 Alumni Directory. Taken from the side at a wide angle, the 4 people have walked past the Admissions Building.
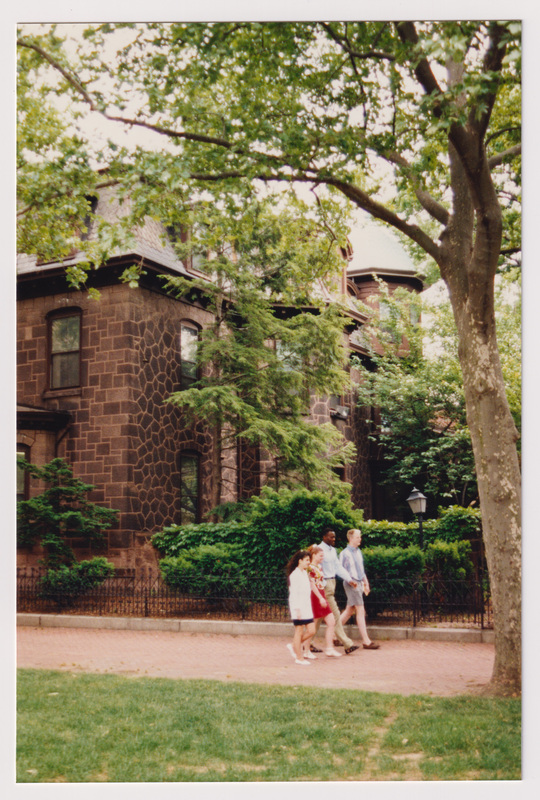
Admissions Building with 4 People Walking, From the Side
June 1993
One of several photographs from the June 1993 photo shoot for the cover of the 1994 Alumni Directory. Taken from the side, the 4 people have walked past the Admissions Building.
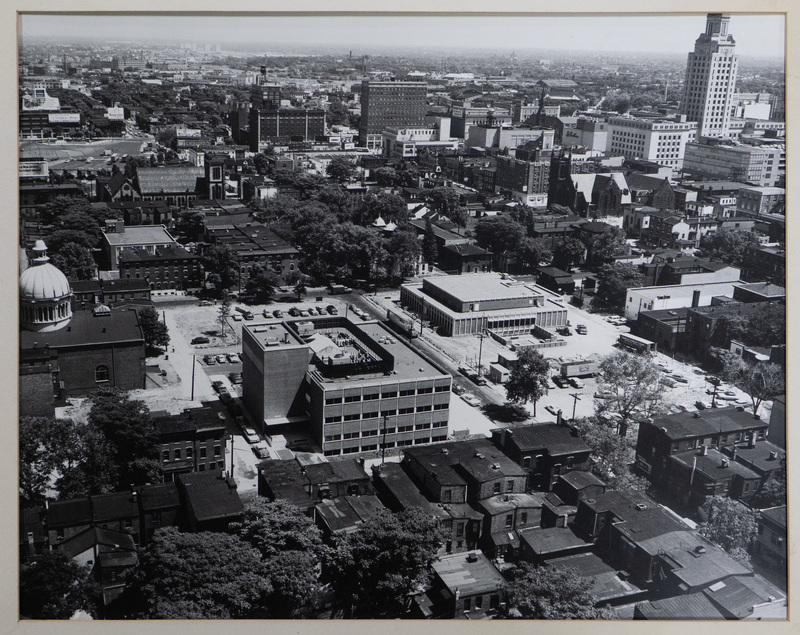
Aerial View Of Camden Buildings
1980 - 1999
Aerial view of buildings. Trees in the front.
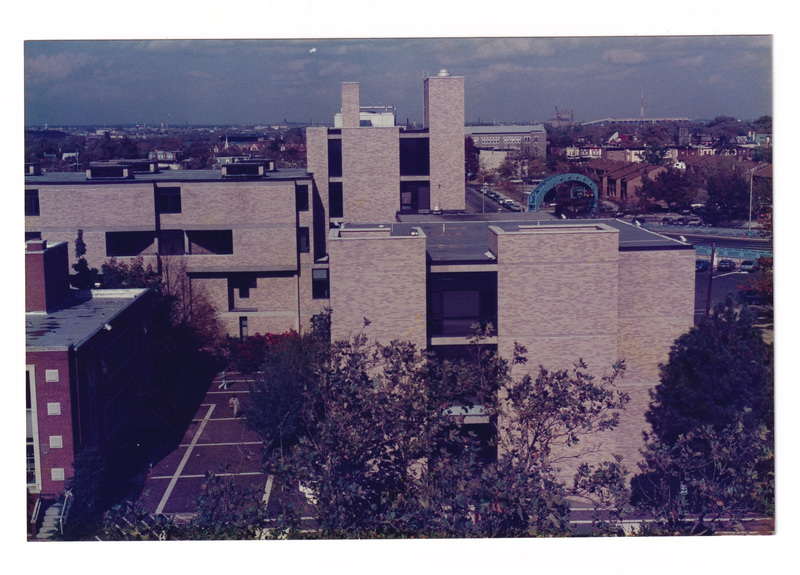
Aerial View of Camden Campus
Aerial view of the Camden campus, prominently featuring the Science Building and the Campus Center.
Athletics and Fitness Center
Lang, Stephanie
April 16, 2026
The Athletics and Fitness Center in 2026.
Ayer House, Rutger-Camden
June 1993
Photo of the Admissions Building Taken from Campus Center, capturing the left side of the building.
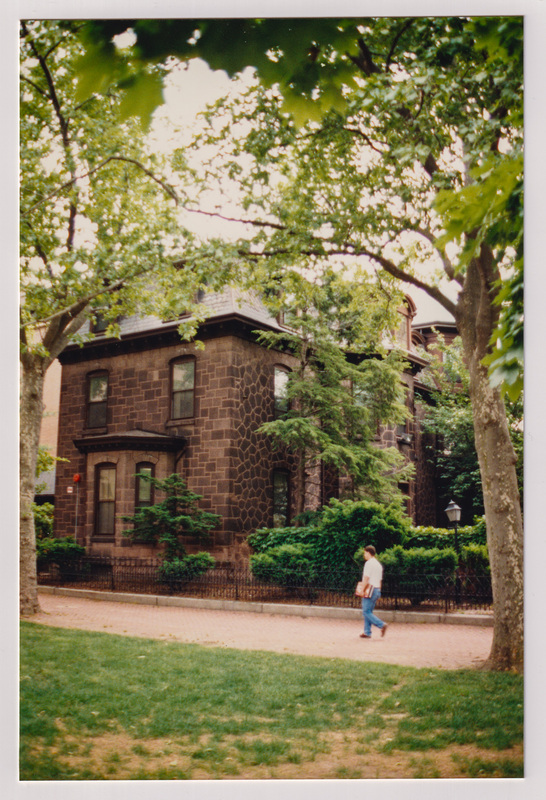
Back of Admissions Building
June 1993
Photo of the Admissions Building taken from Campus Center. A student in a white shirt is walking past.
Building Demolition
Building Demolition
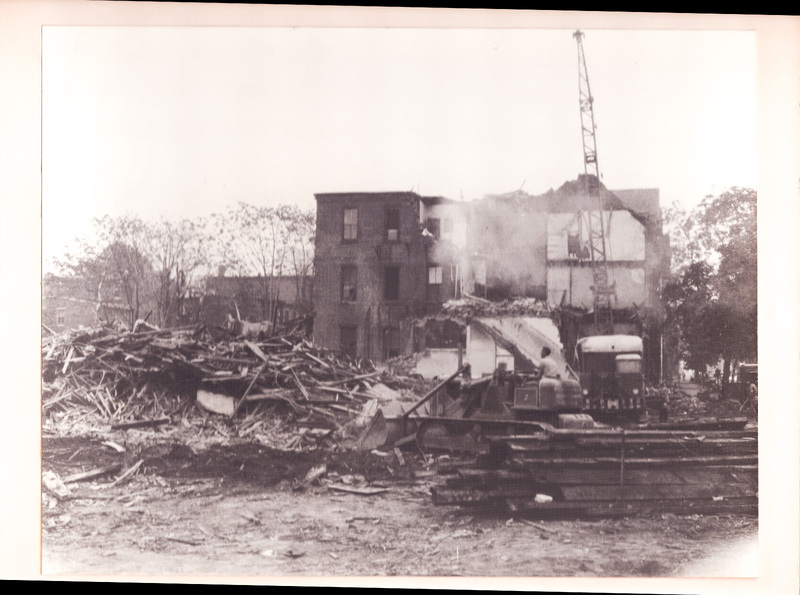
Building demolition, large pile of rubbish.
Business Building Under Construction
1980 - 1999
The business building during construction. Windows still need to be installed and landscaping needs to be had
Campus Walking Pathway
1980 - 1999
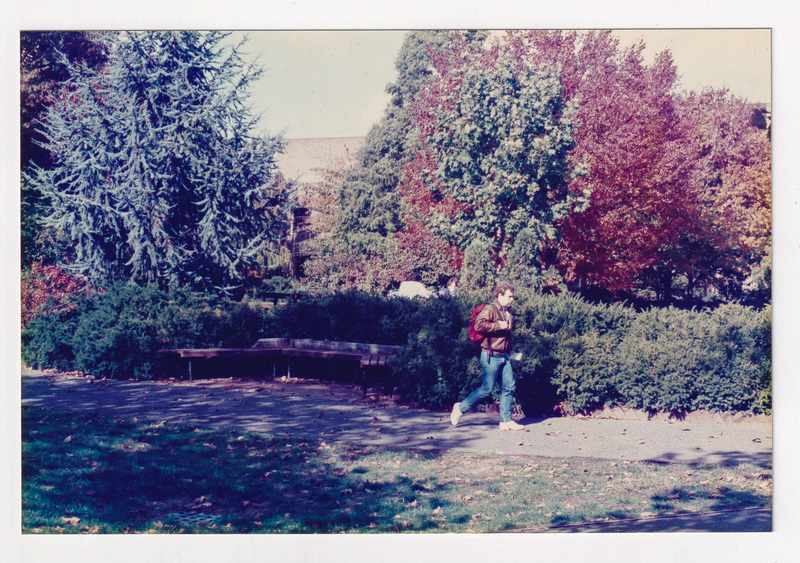
Campus walkway with a seating alcove. Lots of Foilage. A student walks past
Close up Flagpoles at Campus Center
June 1993
Close-up of the three flags in the quad behind the branches.
Close up Flagpoles at Campus Center More Flag
June 1993
Similar to JUN93_014, a close-up of the flags, additional flag is visible.
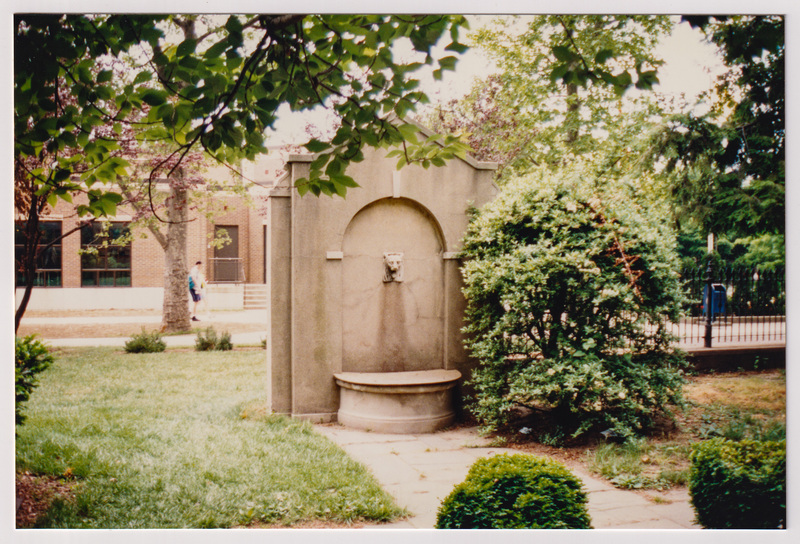
Close Up of Lion Head Stone Fountain
June 1993
View of the lion fountain with branches covering the view of the top portion.
Close Up of Lion Head Stone Fountain - View 2
June 1993
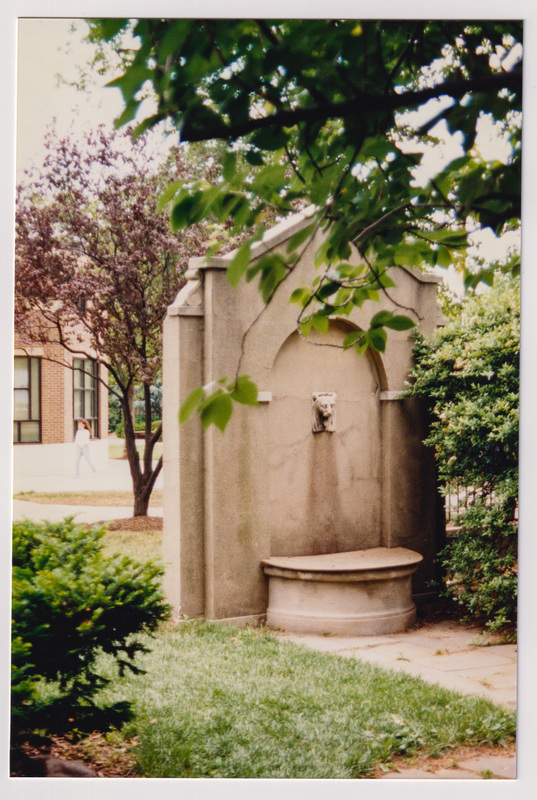
View of the lion fountain with branches covering the view of the top portion. Girl walking in the background.
Close View of Lion Head Stone Fountain
June 1993
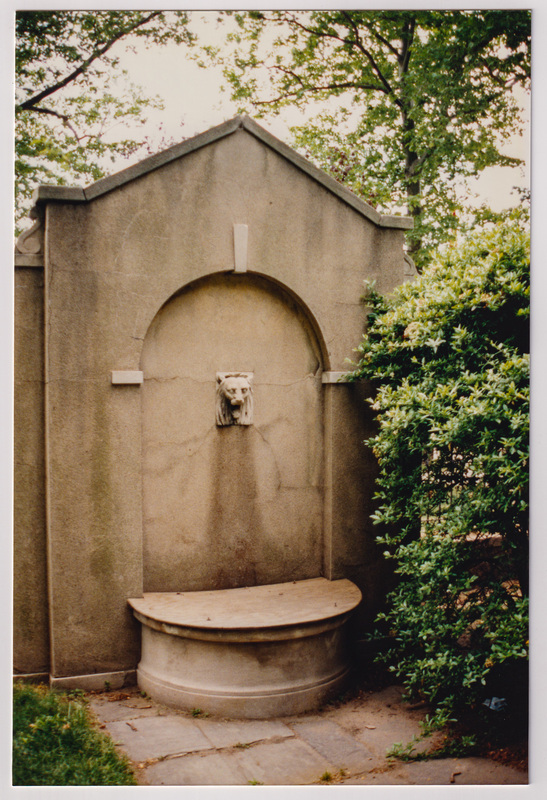
Close-up view of the lion fountain with no background.
Construction Site with Bridge in Distance
1980 - 1999
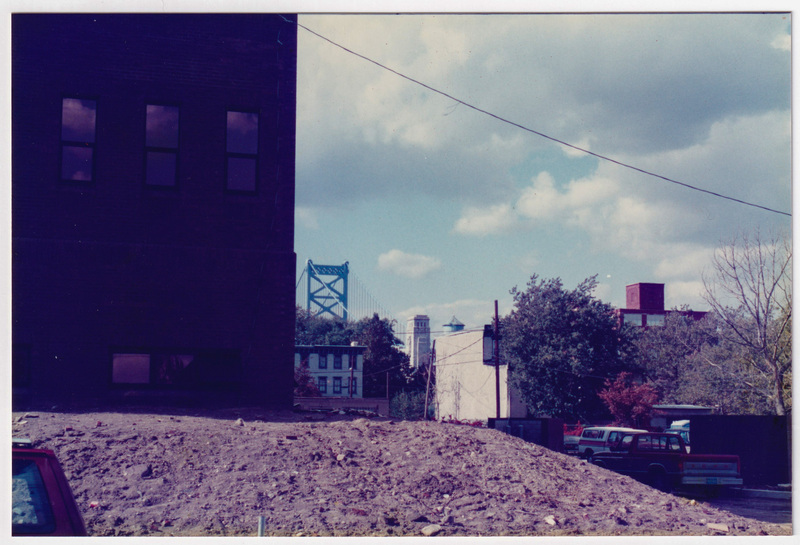
A dirt mound at Business Building construction site. the Ben Franklin Bridge can be seen in the background.
Cooper Gateway Construction from 4th St Walkway
Lang, Stephanie
April 16, 2026
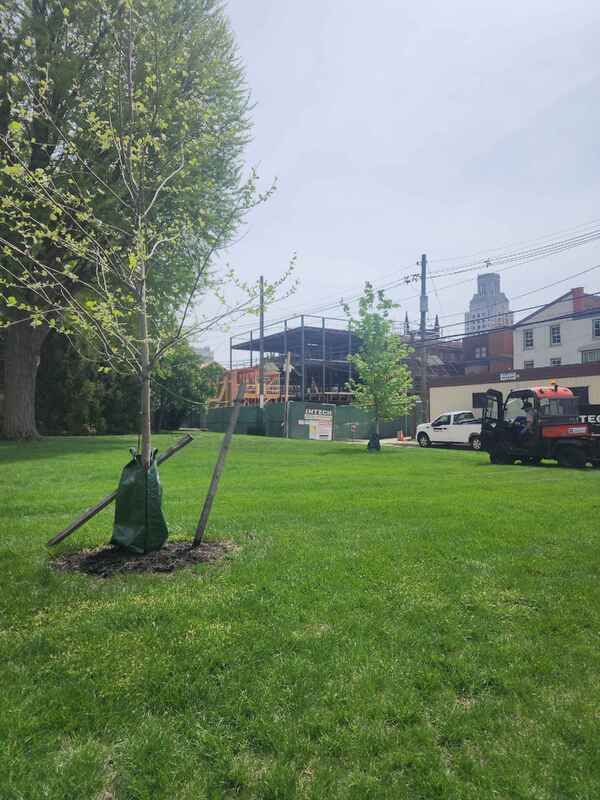
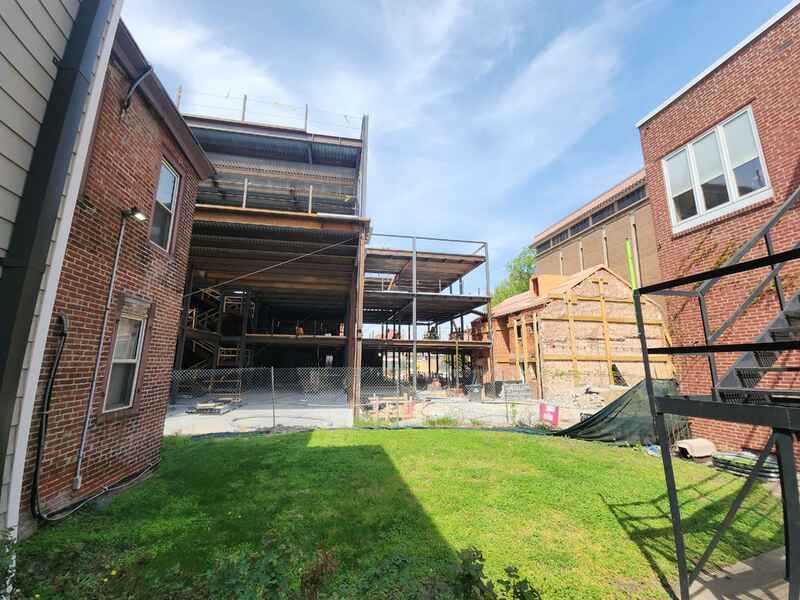
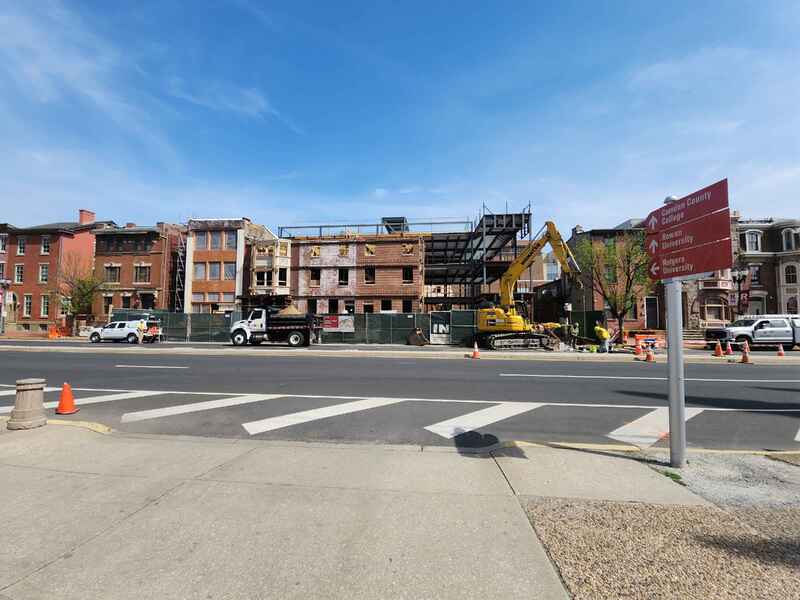
Ongoing Construction of the Cooper Street Gateway, which is to be complete in 2027.
Cooper Gateway Construction from Behind History Building
Lang, Stephanie
April 16, 2026
Ongoing Construction of the Cooper Street Gateway, which is to be complete in 2027.
Cooper Gateway Construction from Cooper St
Lang, Stephanie
April 16, 2026
Ongoing Construction of the Cooper Street Gateway, which is to be complete in 2027. Taken from the toll booth of the court across the street.
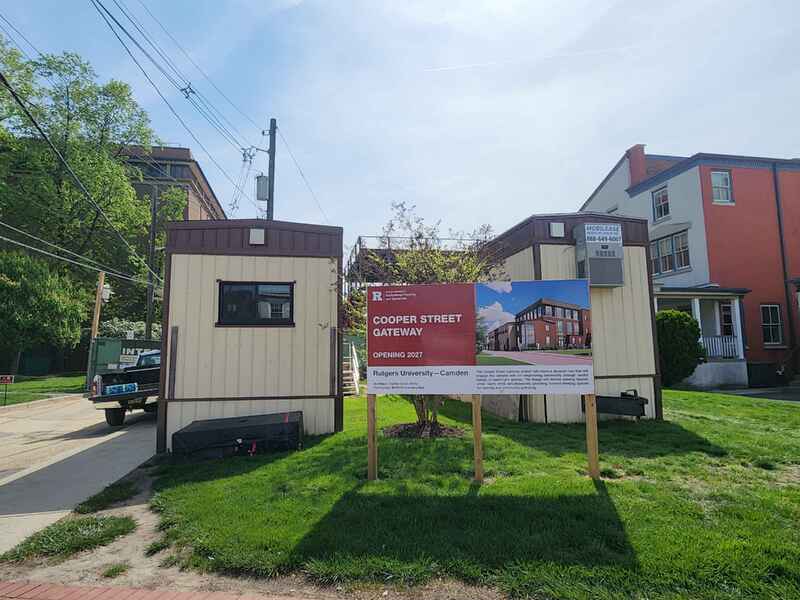
Cooper Street Gateway Construction Sign and Trailers
Lang, Stephanie
April 16, 2026
Sign and workers' trailers for ongoing construction of the Cooper Street Gateway, which is to be complete in 2027.
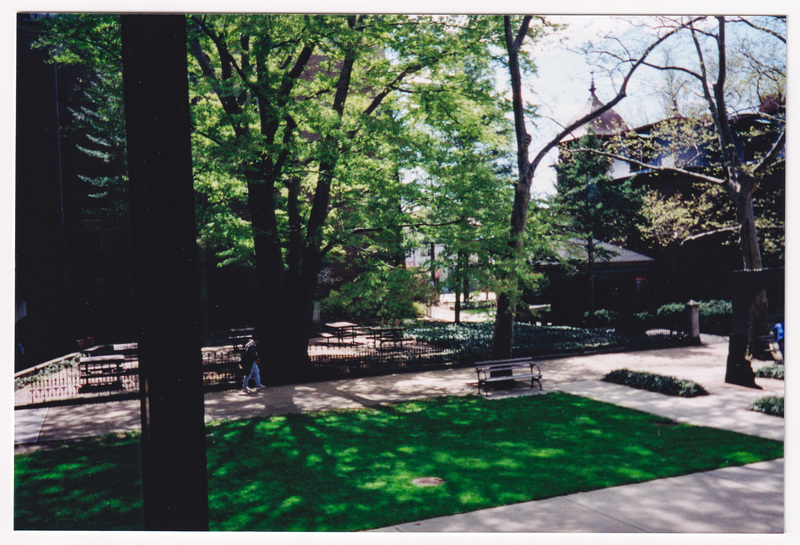
Courtyard
Courtyard
2000 - 2010
Courtyard in Late Spring/Summer
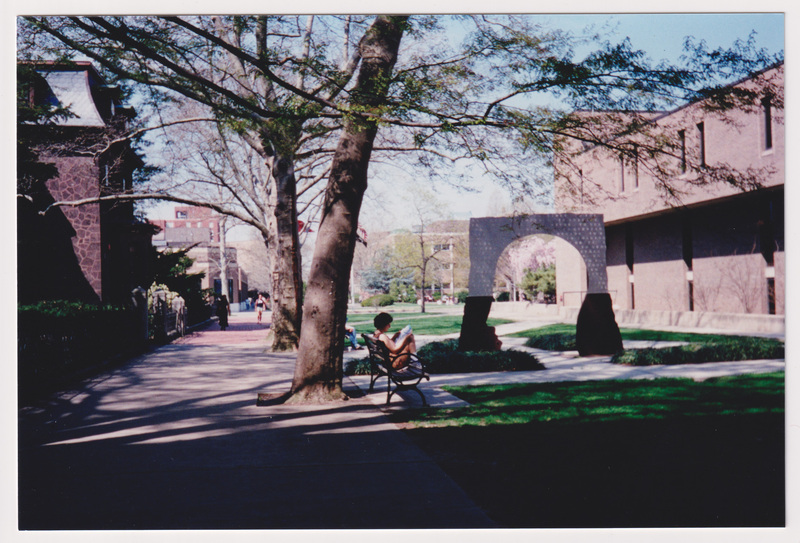
Courtyard with view of the "Emerge" sculpture by Larry Kirkland
2000 - 2010
"Emerge" sculpture (Larry Kirkland) in Courtyard by the Law Library, Looking Down the Pathway Toward Campus Center
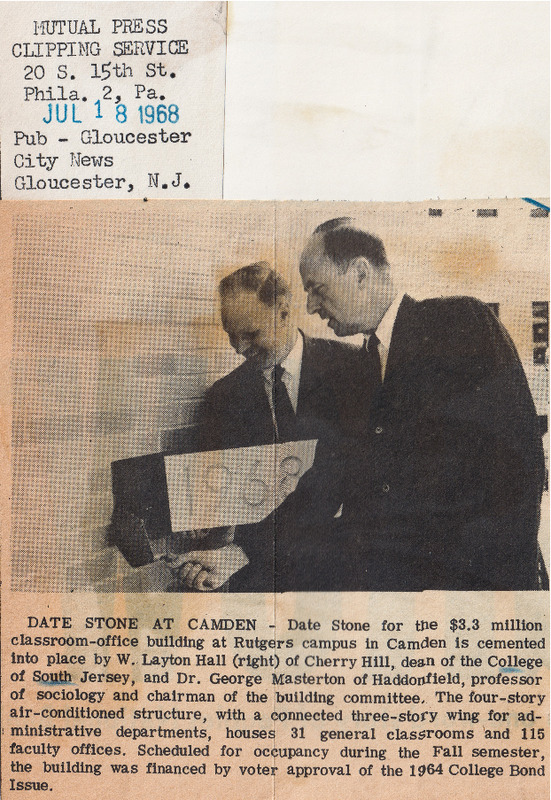
Date Stone at Camden
July 18, 1968
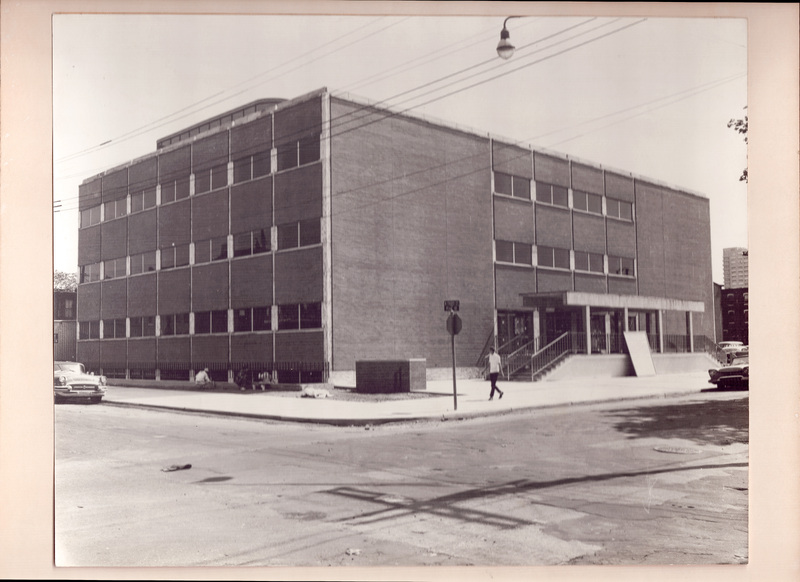
This article documents the cementing of the date stone in the as-yet unnamed new office building, which the article notes will be four stories and have built-in air conditioning. The building will be occupied by the upcoming fall semester.
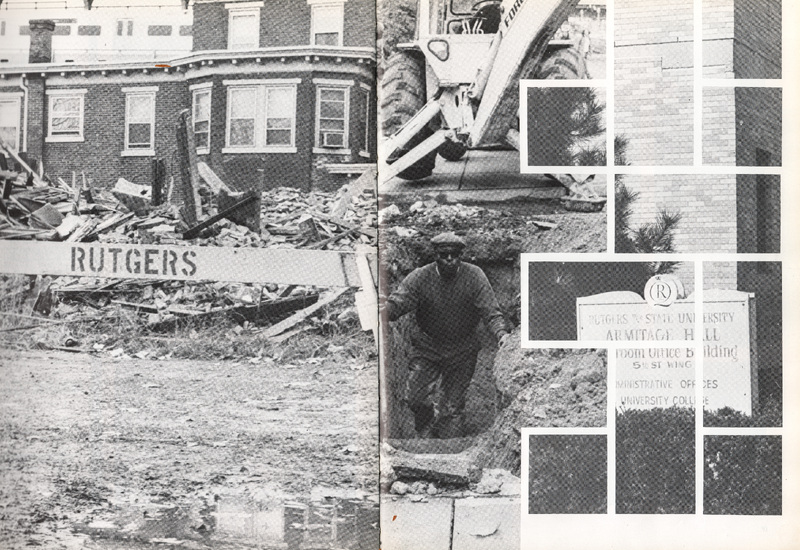
Debris and rubble beside the sign of the Armitage Hall building
1972
Photo (full spread) debris and rubble from a demolished building (L), a man is stepping up from a hole in the ground in front of an excavator and a collage of the Armitage Hall sign in front of a brick building (R).
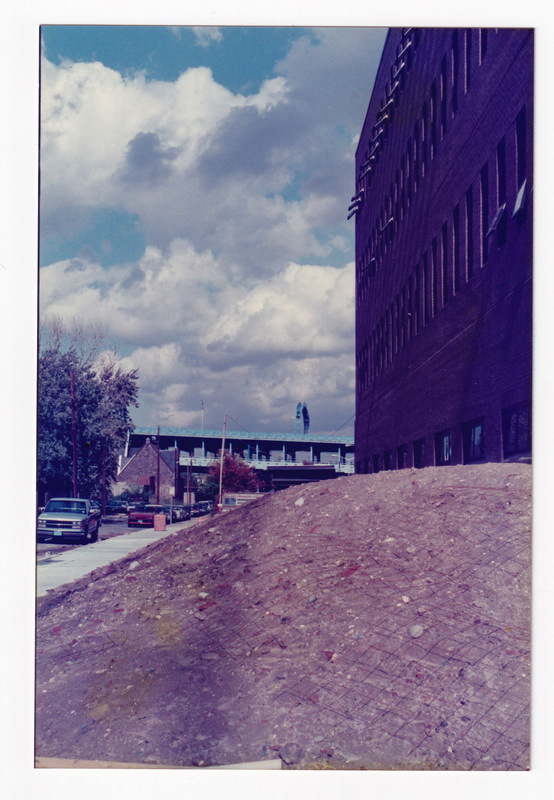
Dirt on Contruction Site with Wire Netting, Vertical
1980 - 1999
Wire mesh on a dirt mound on a campus construction site (Business Building). The photographer is facing the Ben Franklin Bridge, and the Victory Temple Community Church is shown in the background.
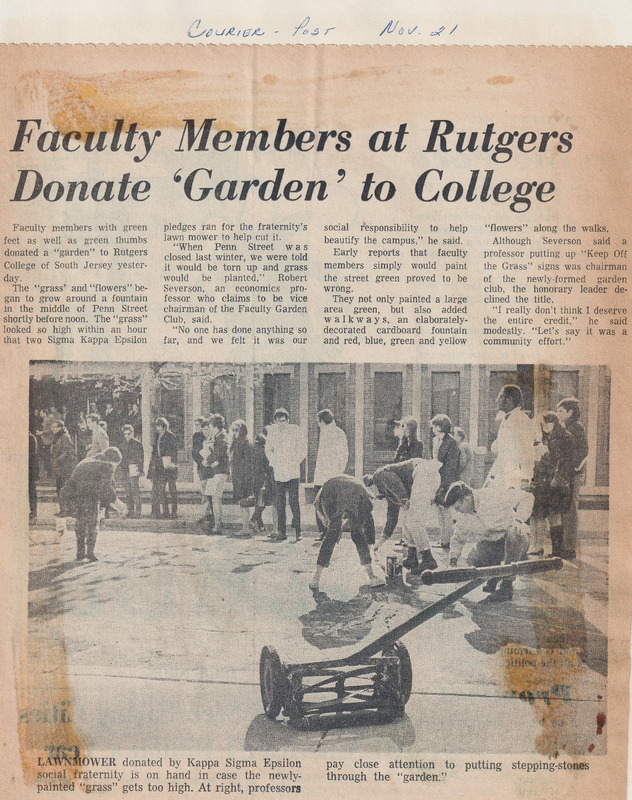
Faculty Members at Rutgers Donate 'Garden' to College
November 21, 1968
Rutgers faculty paint a faux garden on Penn Street to beautify campus. The university had promised to plant grass there but had not followed through, so they took it into their own hands.
Fine Arts Building from Linden
Lang, Stephanie
April 16, 2026
Fine Arts Builden taken from what used to be Linden Street,
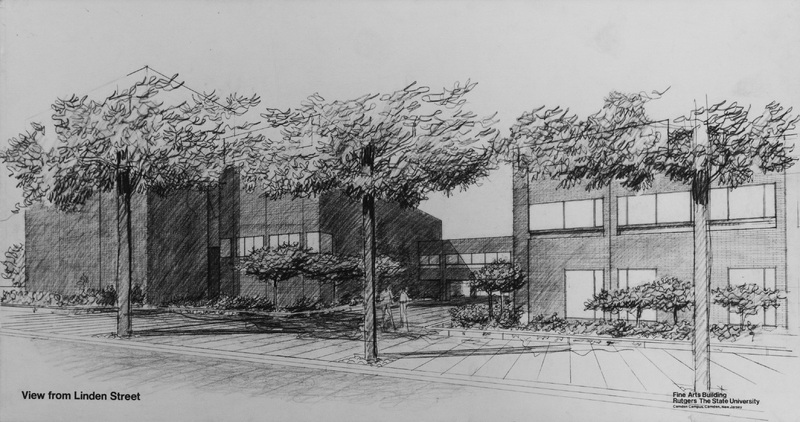
Fine Arts Building, View from Linden Street
A black and white architectural rendering of the Fine Arts Building. The view is taken from Linden Street and includes stylized landscaping and figures.
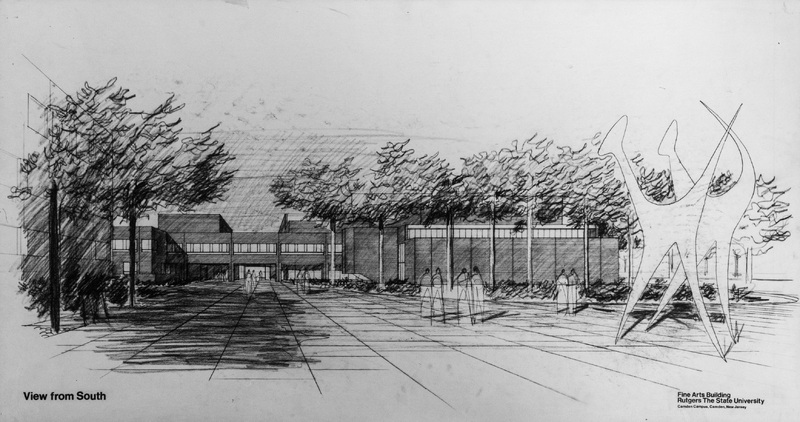
Fine Arts Building, View from South
A black and white architectural rendering of the Fine Arts Building. The view is taken from the south and features a prominent large-scale abstract sculpture in the foreground, stylized figures walking near the building entrance, and a landscaped plaza.
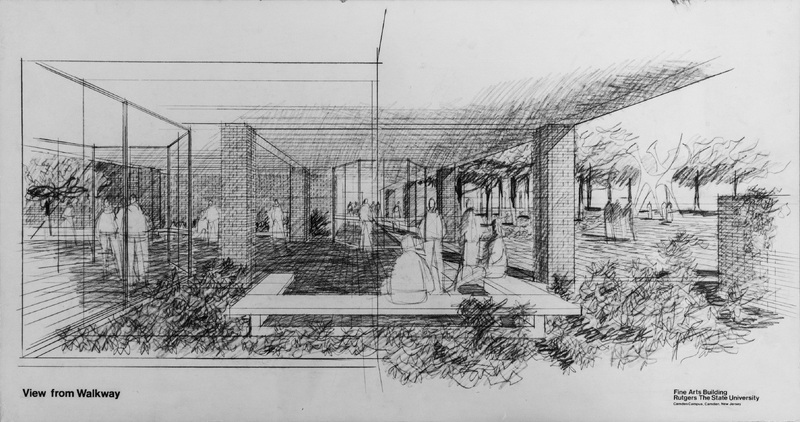
Fine Arts Building, View from Walkway
A black and white architectural rendering of the Fine Arts Building. This interior-exterior perspective is taken from a covered walkway, showing floor-to-ceiling glass windows, brick support columns, and built-in concrete seating. Stylized figures are depicted gathering and walking throughout the plaza.
Flagpole from Distance
1985 - 1989
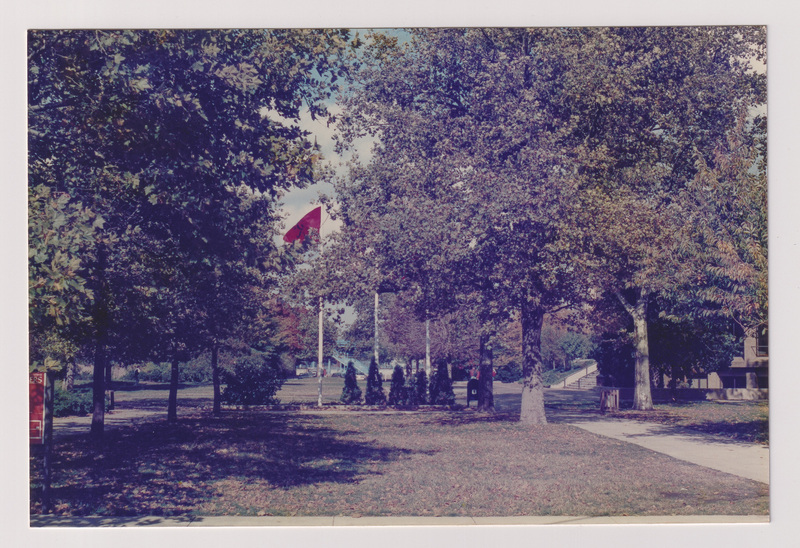
Flags seen in the distance behind trees and across the grass.
Flagpoles at Campus Center
June 1993
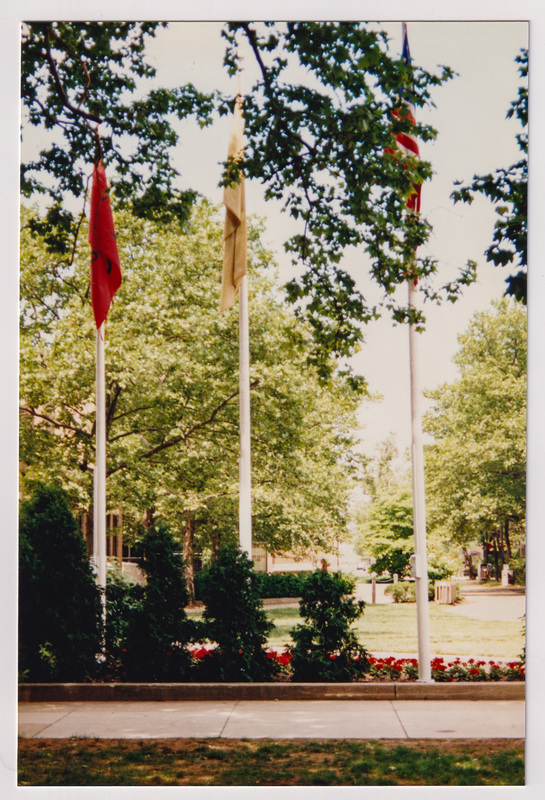
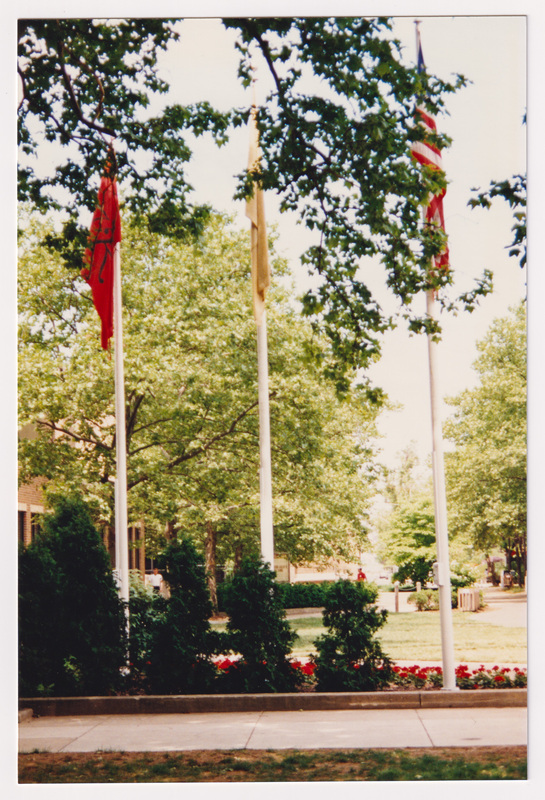
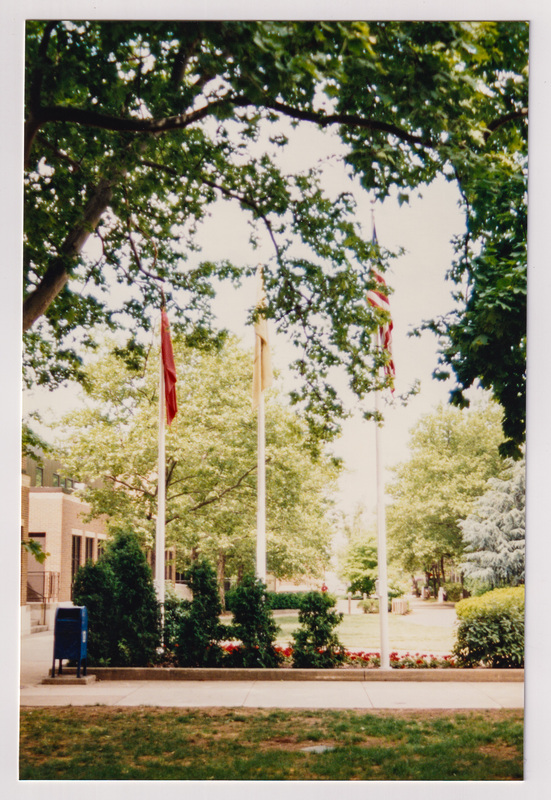
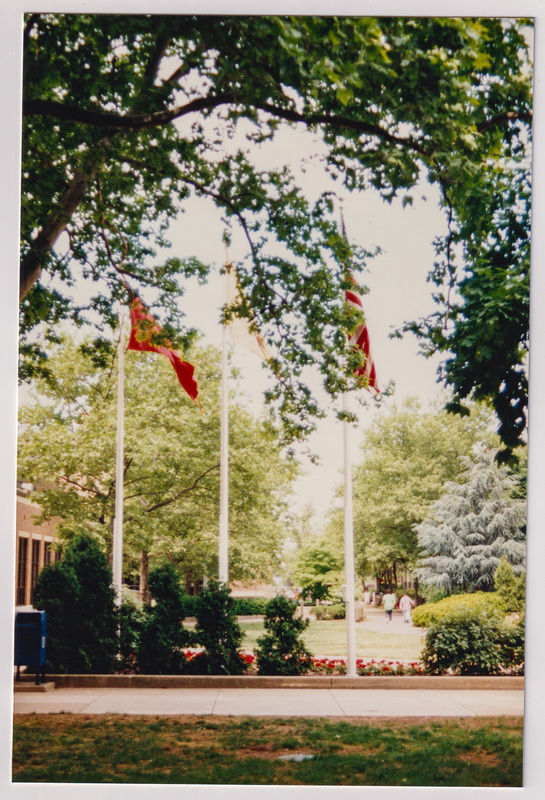
Three flags on flagpoles in the quad. Taken from the grass across a walkway. Branches and leaves cover the flags.
Flags Number 4
Flags Number 4
June 1993
Three flags on flagpoles in the quad. Branches and leaves cover the flags.
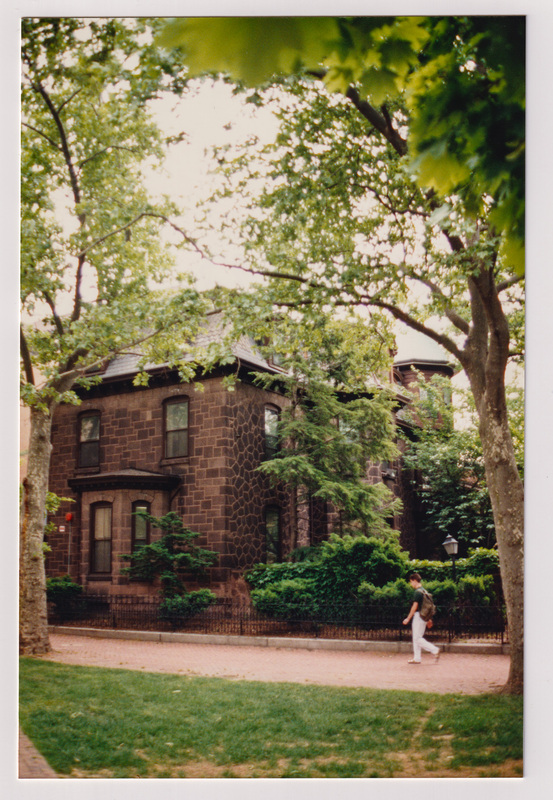
From the Admissions Building, Looking into the Courtyard
1980 - 1999
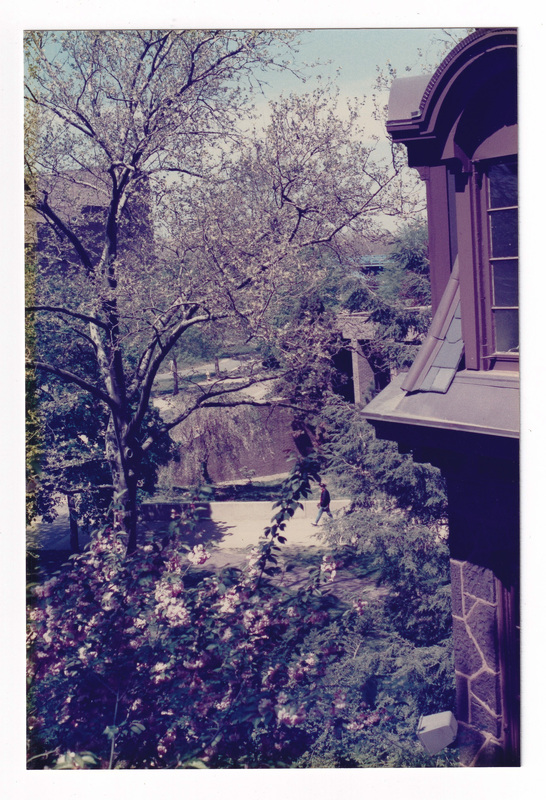
Taken from an upstairs window in the Admissions buildng. Captures a student walking past, toward the stairs of the Paul Robeson Library
From the Admissions Building, Looking into the Courtyard, 2 Inches to the Left
1980 - 1999
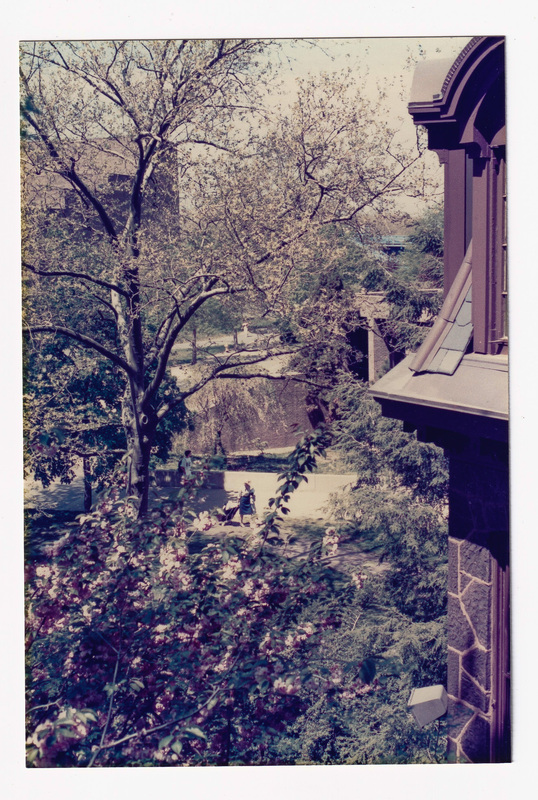
Taken from an upstairs window in the Admissions buildng. Captures two students walking through campus
Glass Doorway During Construction of Business Buildinng
1980 - 1989
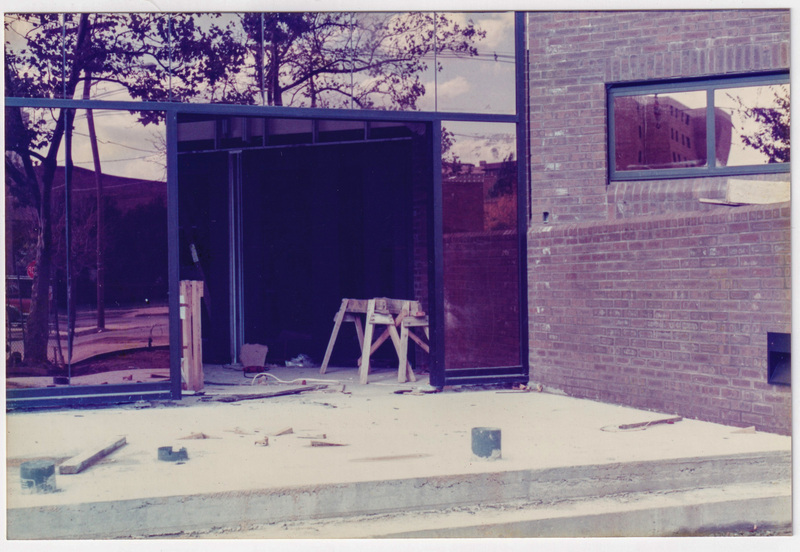
The doorway of the business building, under construction. The door has yet to be installed.
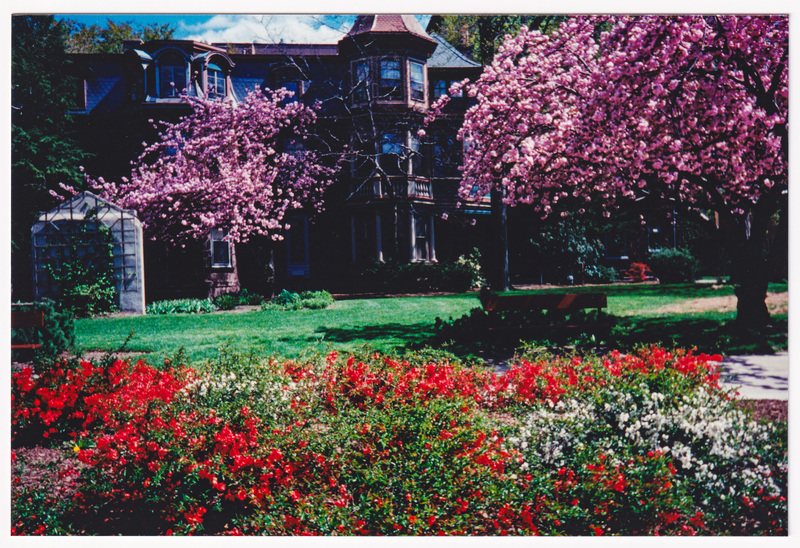
Graduate House Horizontal
2000 - 2010
Admissions Building in Spring; Horizontal
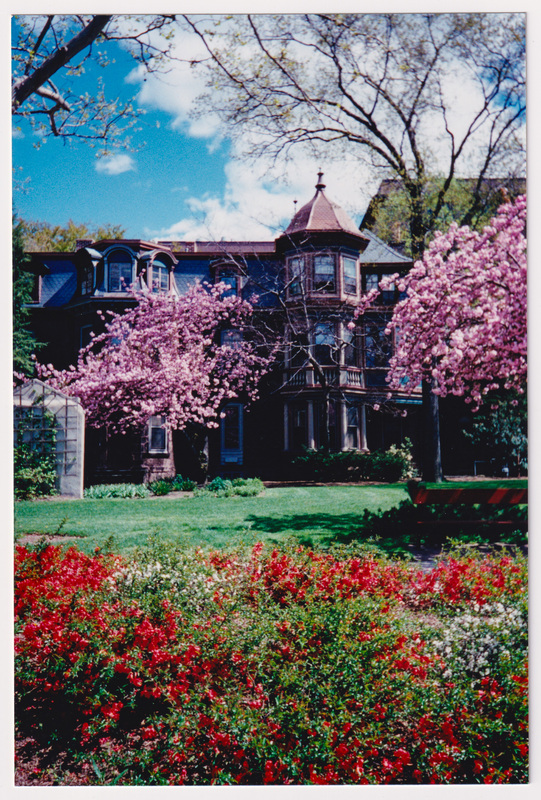
Graduate House Vertical
2000 - 2010
Admissions Building in Spring; Verticle
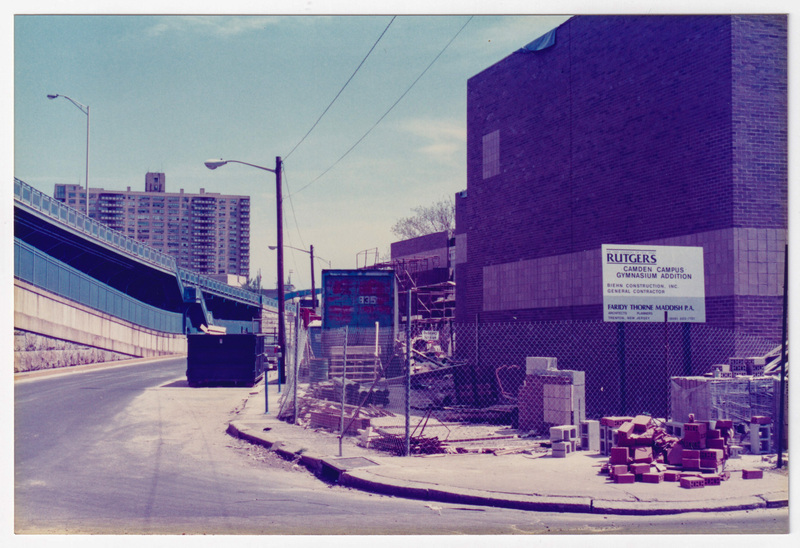
Gymnasium Addition Construction Site
1985 - 1991
Construction site of the Gymnasium Addition, which was complete and open in 1991. Taken on the corner of North 3rd St and Pearl Street, next the Ramp of the Ben Franklin Bridge.
Horizontal Lion Head Stone Fountain
June 1993
Horizontal photo view of the lion fountain with branches covering the view of the top portion.
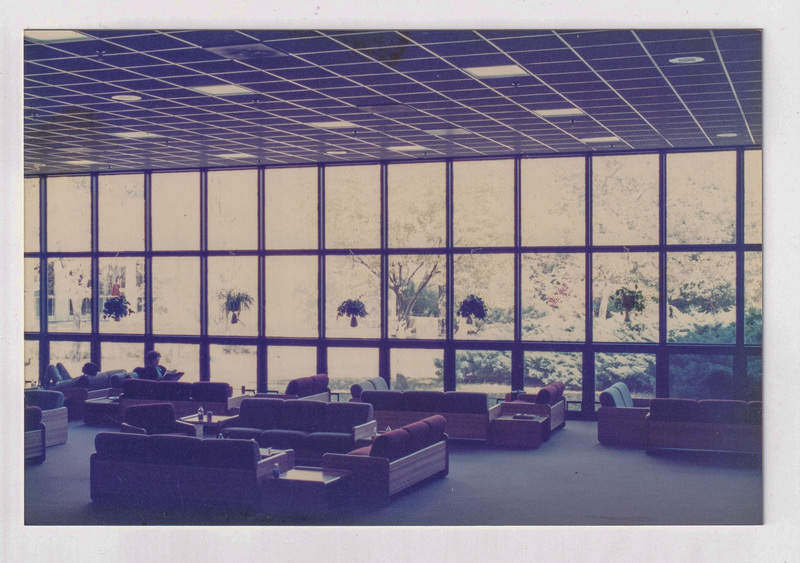
Interior of Student Lounge
1980 - 1999
Interior of a student lounge. There are couches and coffee tables and hanging plants in the windows. Two students are sitting to the left.
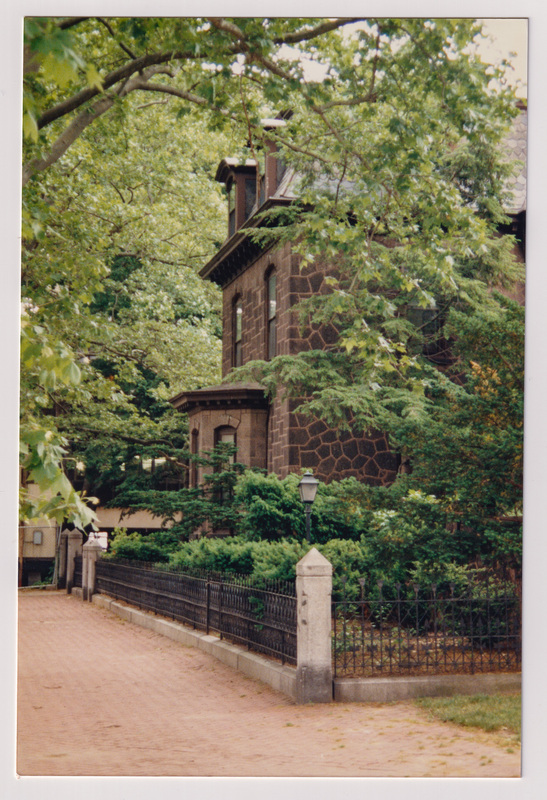
Left Corner of Admissions Building Taken from Lawrence Street
June 1993
Photo of the Admissions Building Taken from Campus Center, capturing the left corner of the building.
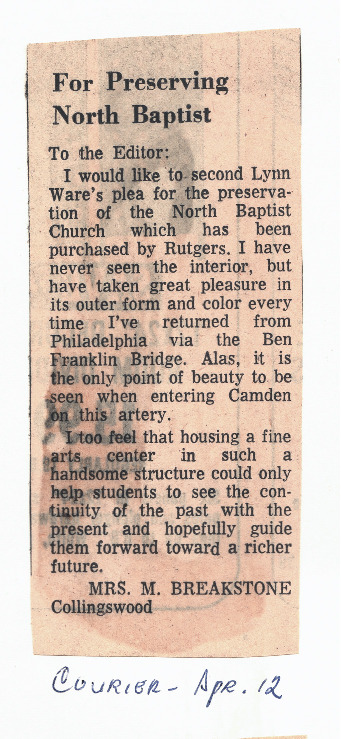
Letter to the Editor: For Preserving North Baptist
Breakstone, Mrs. M
April 12, 1971
Letter to the editor from Mrs. M Breakstone of Collingswood supporting the plea of Lynn Ware to preserve the North Baptist Church.
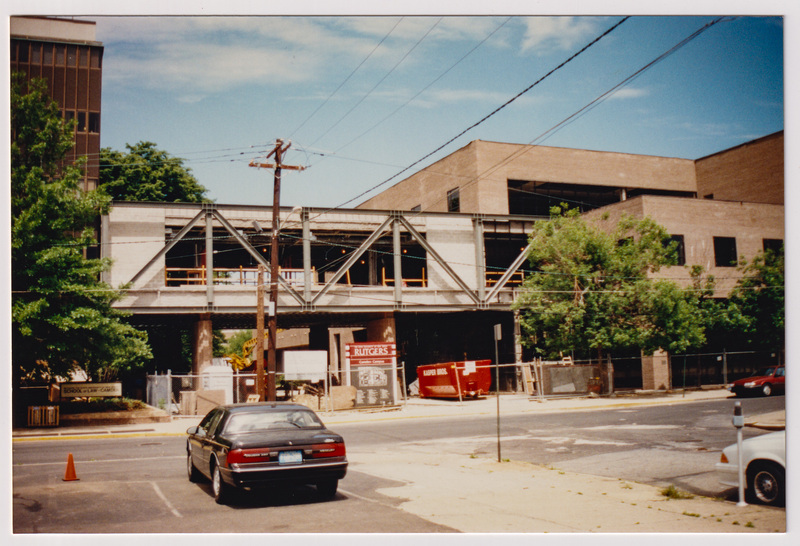
Library Construction
June 1993
Construction of the elevated walkway connecting the library and the law building.
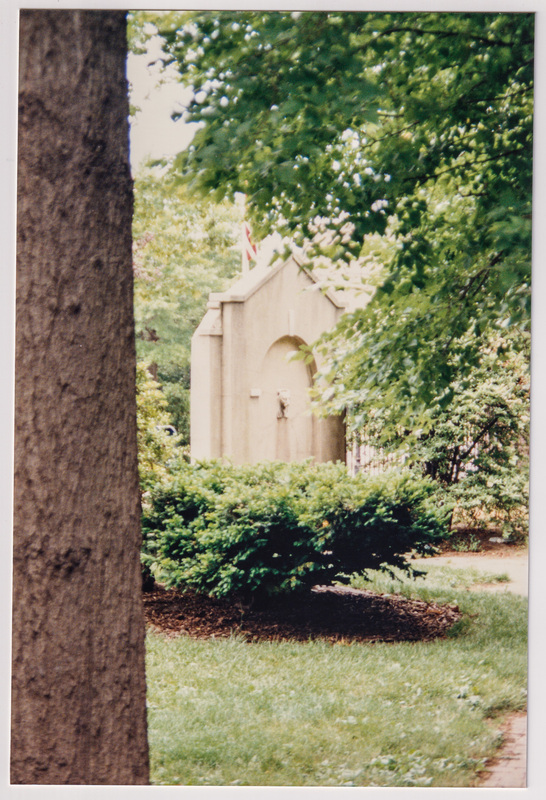
Lion Head Stone Fountain
June 1993
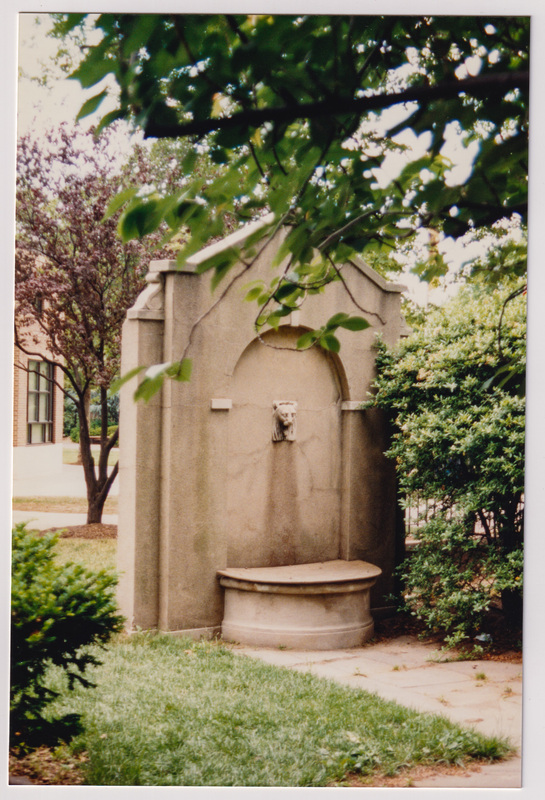
A faraway picture of the lion fountain by the Admissions Building. Taken from next to a tree, a branch with leaves and a bush cover part of the fountain.
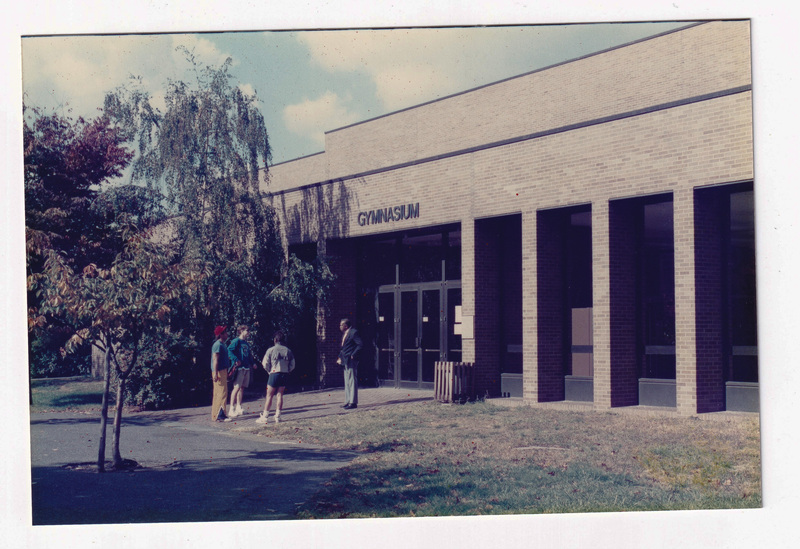
Outside the Gymnasium at Rutgers Camden
1980 - 1999
Photo of the Gymnasium. A group of people are in front of the building, in conversation
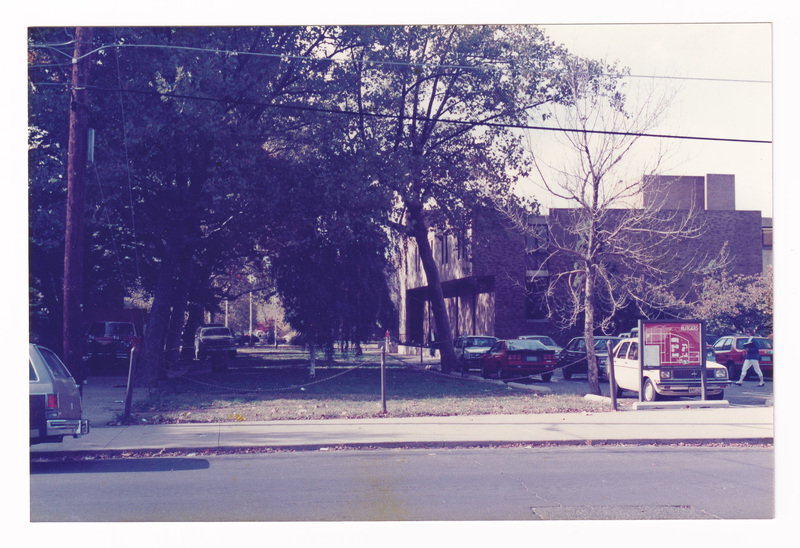
Parking Lot and Trees
1985 - 1989
Rutgers camden campus, featuring parking lots, and a campus map
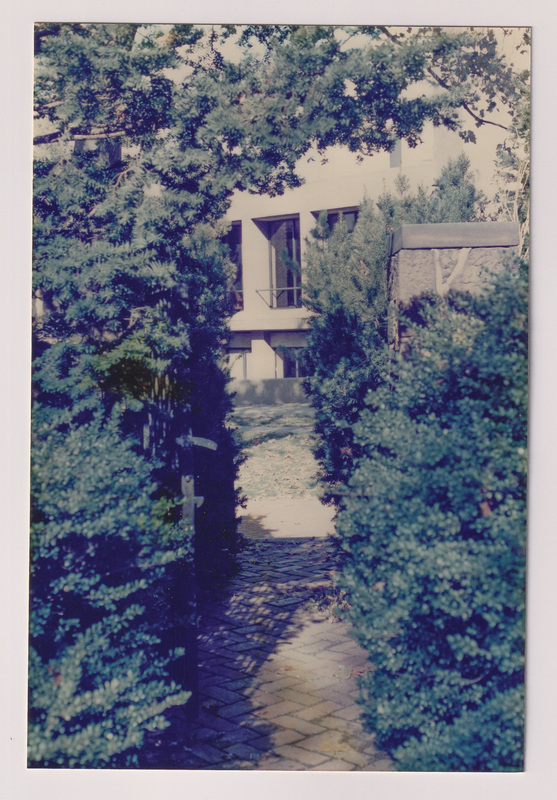
Pathway to Builing
Pathway to Builing
1988
An pathway surrounded by shrubbery which leads to a building. There's a gate between the bushes.
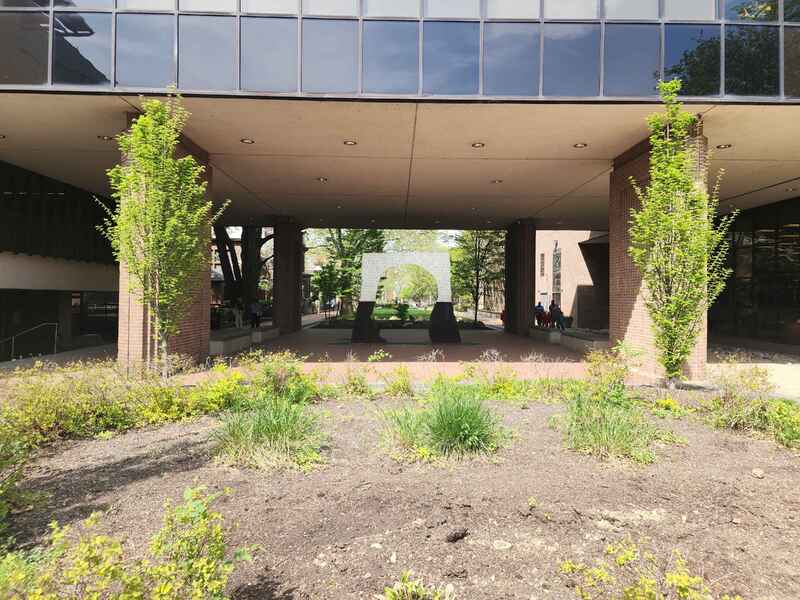
Paul Robeson Archway
Lang, Stephanie
April 16, 2026
The Paul Robeson statue in 2026, with landscaping and law library expansion complete.
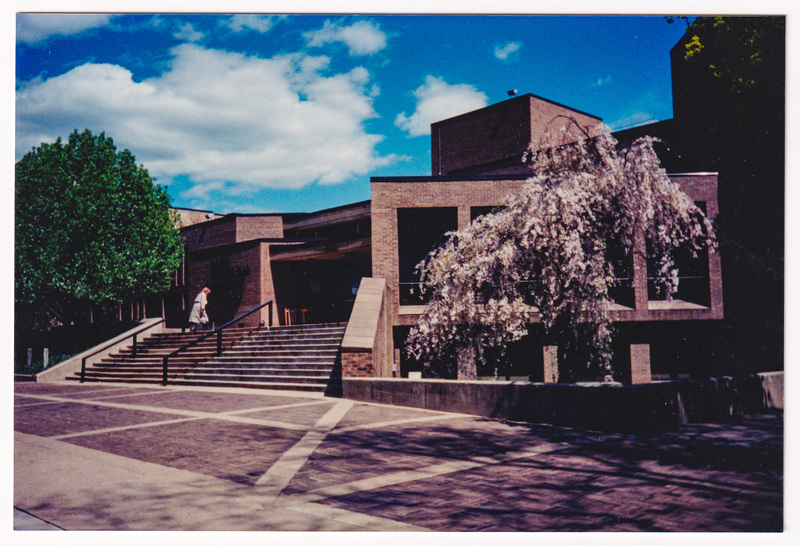
Paul Robeson Library Steps
2000 - 2010
Paul Robeson Library in Late Spring/Summer. The tree has lost some of its flowers.
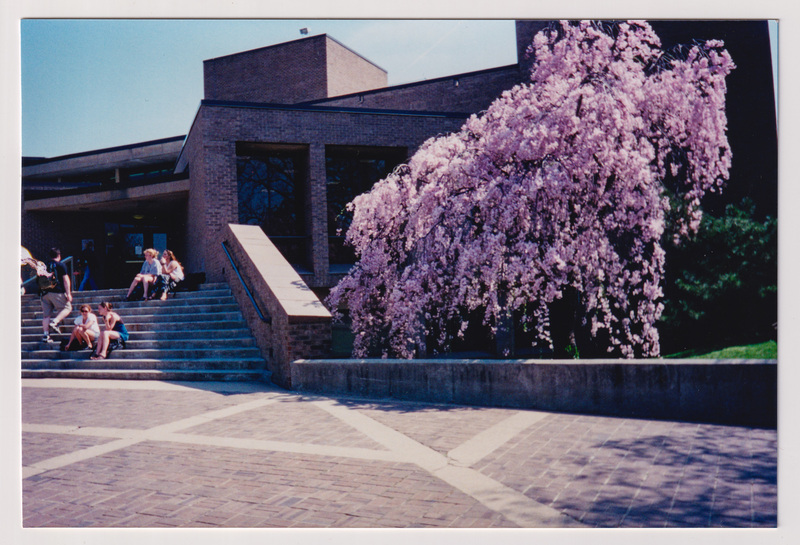
Paul Robeson Library Steps With Tree in Bloom
2000 - 2010
Paul Robeson Library in Spring. People sitting on the steps on the left. Tree is in full bloom on the right.
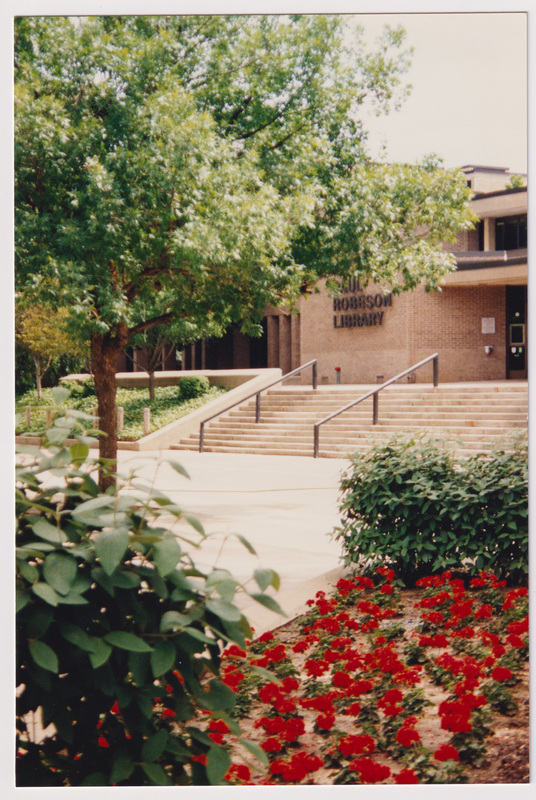
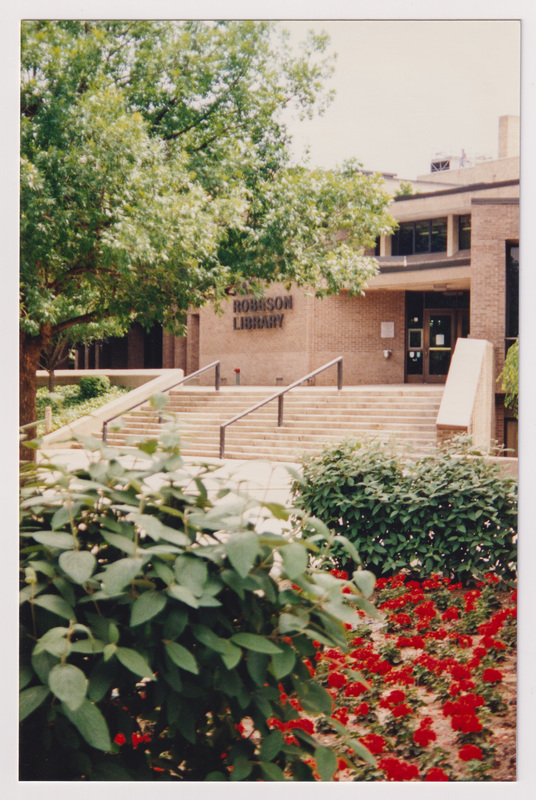
Paul Robeson Library, From the Bushes
June 4, 1993
Paul Robeson Library view from plants across the walkway. Red flowers and two bushes are visible.
Paul Robeson Library, From the Bushes, a Little to Left
June 4, 1993
Paul Robeson Library view from plants across the walkway, this photo has more bush in it
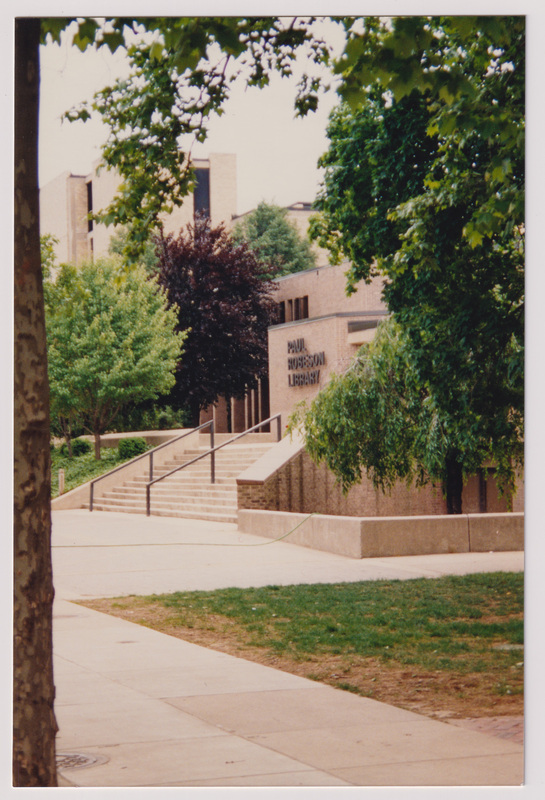
Paul Robeson Library, From the Eastern Walkway
June 1993
Paul Robeson Library, this photo has a tree trunk in view on the left hand side and views the library entrance from a distant.
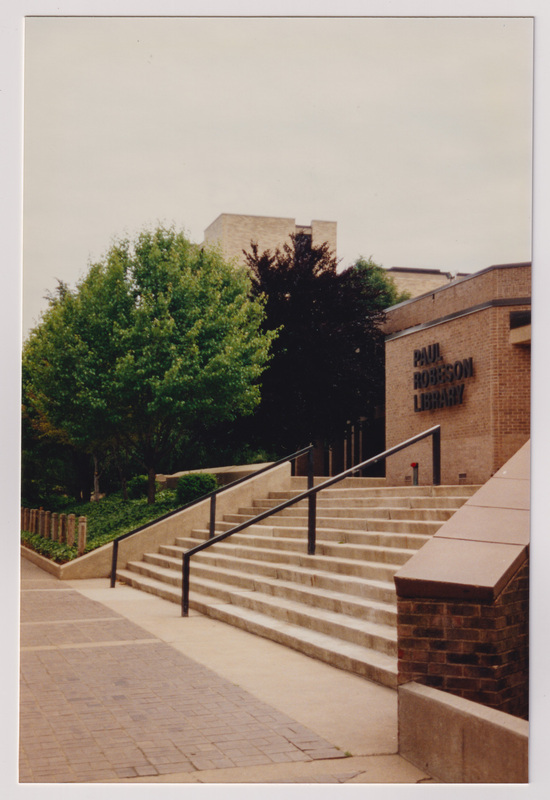
Paul Robeson Library, From the Stairs
June 1993
Paul Robeson Library, from the stairs
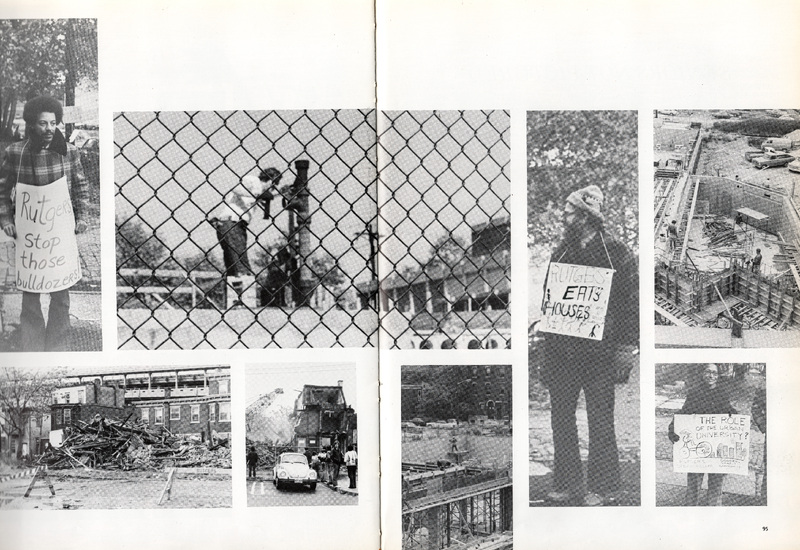
People of Camden protest the destruction of buildings for the expansion of Rutgers University into the Cooper-Grant community
1972
Photo (full spread) collage of debris and rubble from demolished buildings along with construction machines, such as cranes and excavators, as well as people holding up signs protesting Rutgers University's expansion by destroying houses in the Cooper-Grant neighborhood. Protesters hold up signs: "Rutgers stop those bulldozers!" "Rutgers eats houses" "The Role of the Urban University? Rutgers Steamroller / Cooper-Grant Community"
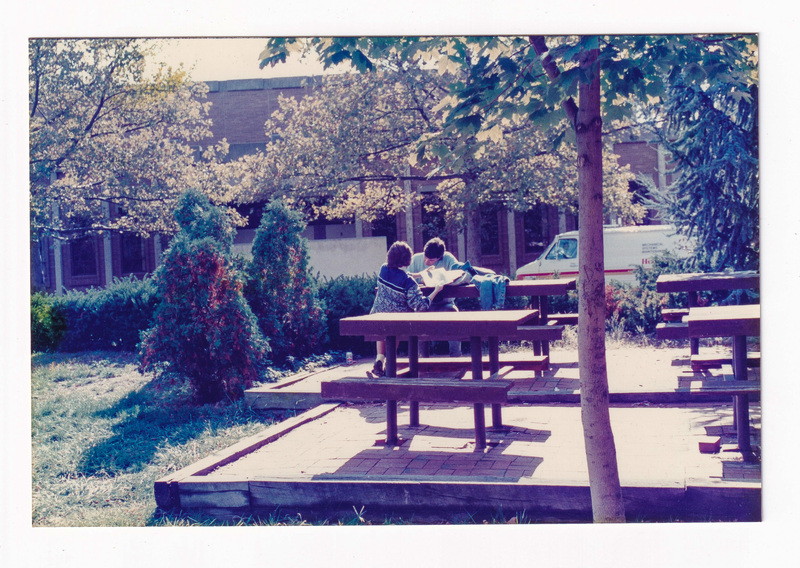
Picnic tables outside campus Building
1980 - 1999
Two students sitting at a picnic bench. There is a white van in the background.
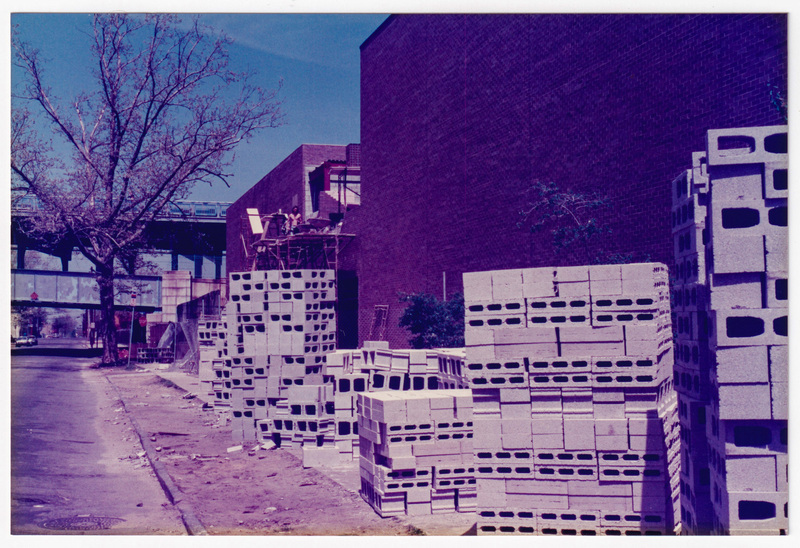
Piled Cinderblocks
Piled Cinderblocks
1980 - 1999
Cinderblocks are piled up at the gymnasium expansion construction site
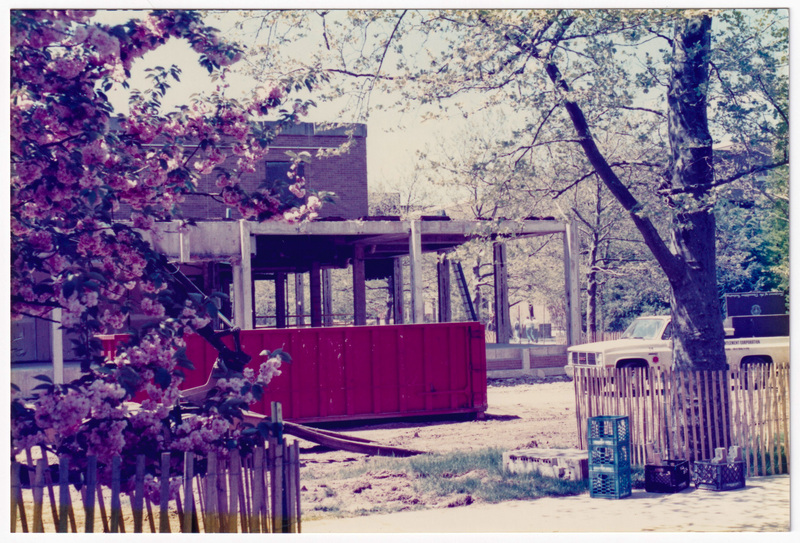
Red Dumpster on Construction Site
1980 - 1999
A construction site, expanding student center on Rutgers Campus.There is a red dumpster in the foreground.
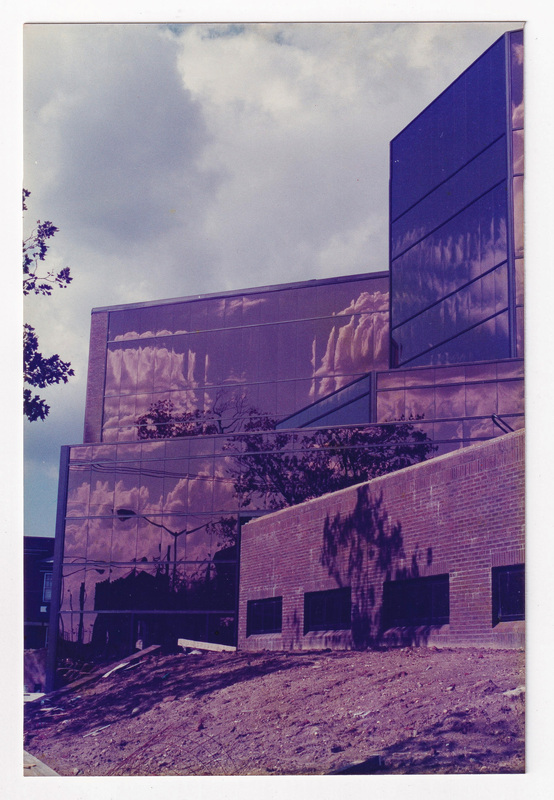
Reflective Windows of the Business Building
1980 - 1999
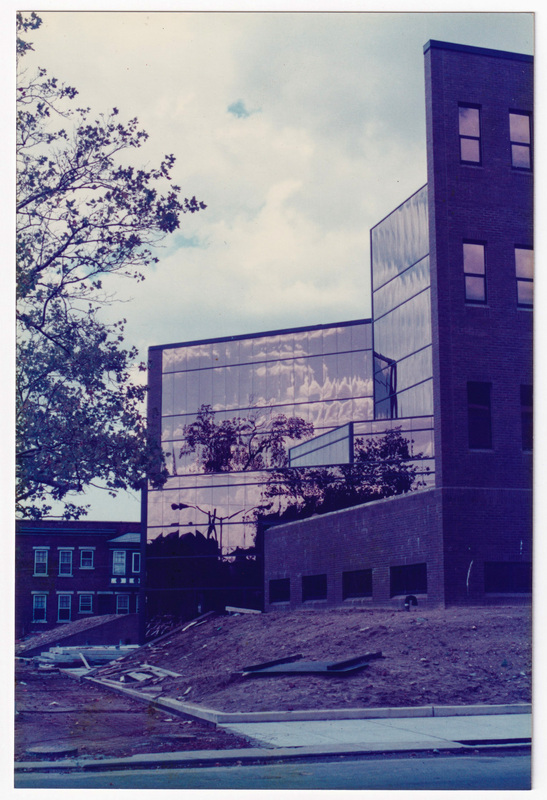
The business building's windows are photographed during the construction of the building.
Right Corner of Admissions Building Taken from Lawrence Street
June 1993
Photo of the Admissions Building taken from Campus Center, capturing the right corner of the building. A student in a green shirt is walking past.
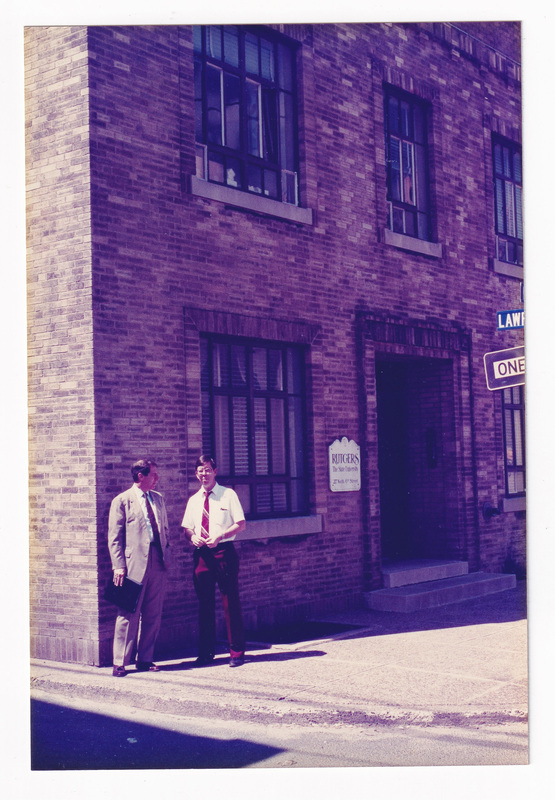
Rutgers at the Corner of Lawrence St and North 6th St
1980 - 1999
Two men stand at the corner in conversation. A Rutgers sign is on the building behind them.
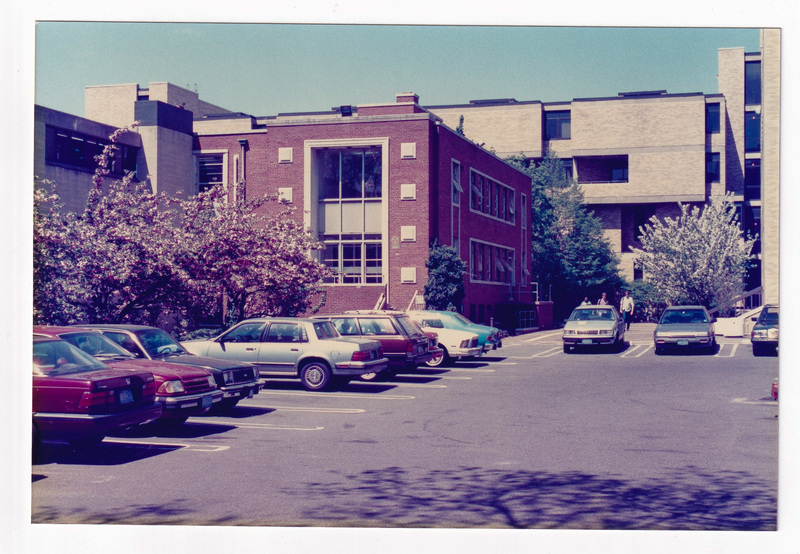
Rutgers Camden Parking lot ouside Law Building or Armitage Hall from Pearl Street?
1980 - 1999
A small parking lot filled with cars. Featuring a red brick building with either a light brick expansion or neighboring a light brick building. Three people are walking towards the parking lot from the building.
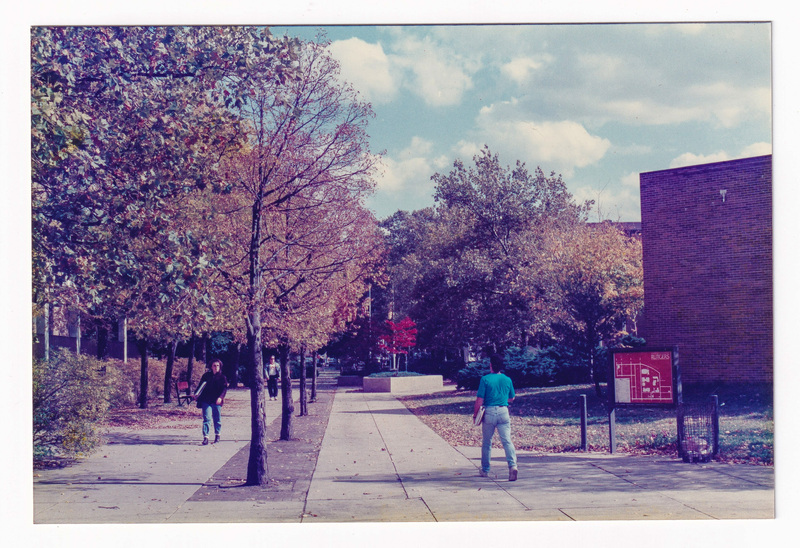
Rutgers Camden Walkway
1985 - 1989
Walkway on campus lined with trees. Students are walking with books, and sign of a map of Rutgers--Camden
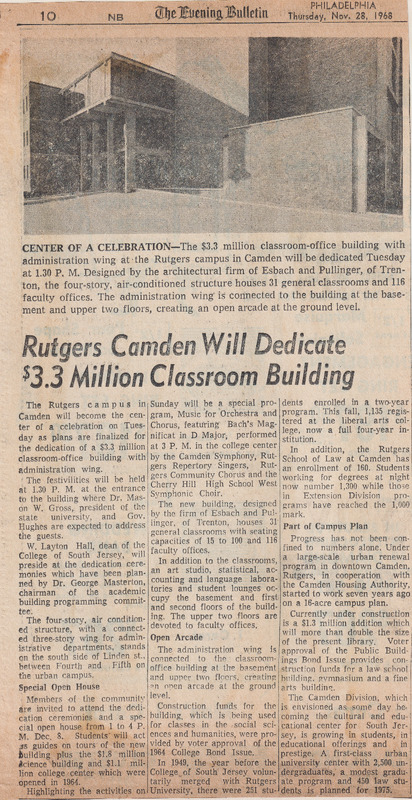
Rutgers Camden Will Dedicate $3.3 Million Classroom Building
November 28, 1968
The new building, not named in this article, is set for dedication on the coming Tuesday, with a ceremony including open house tours of the building by students and a performance by the symphony in the campus center. The article mentions that this is part of a greater expansion planned for the campus in the future.
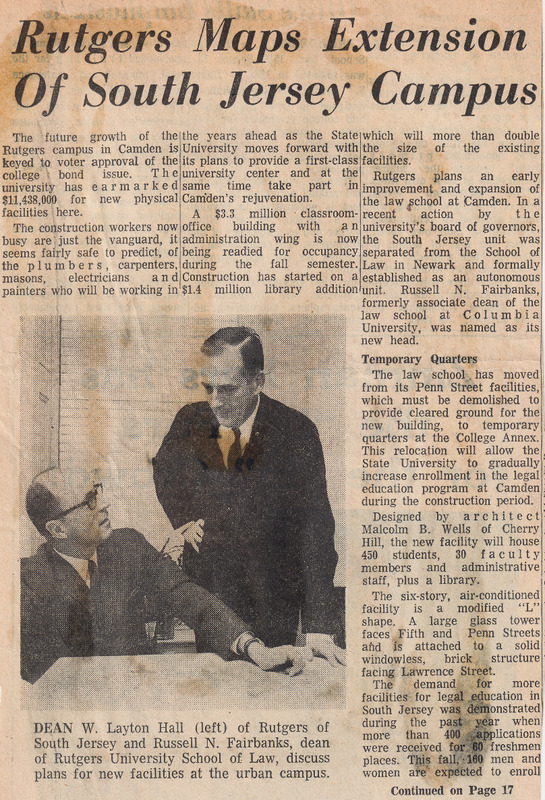
Rutgers Maps Extension of South Jersey Campus
August 15, 1968
The school's extension, which will be used for the law school and a library, has started construction. It mentions future plans for the urban renewal project.
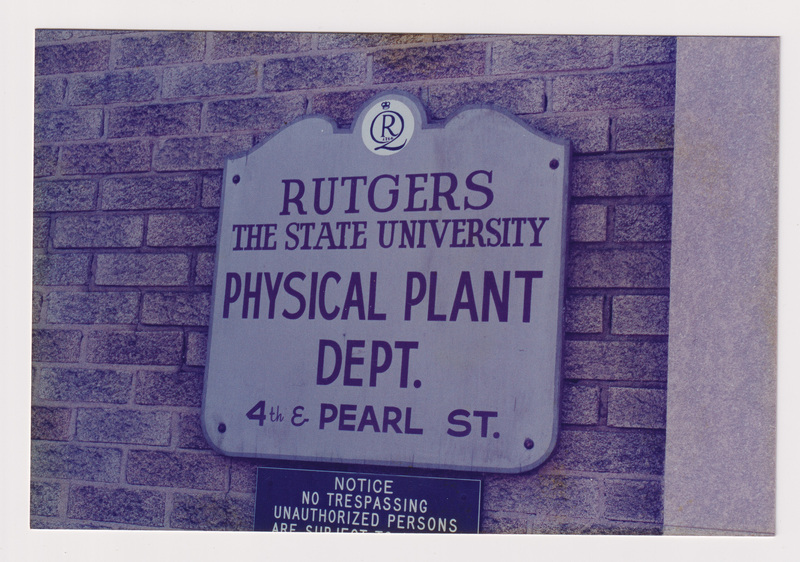
Rutgers Physical Plant Dept Plaque
1985 - 1989
Plaque on brick building which reads" Rutgers The State University Physical Plant Dept. 4th E Pearl St.
Science Building
Science Building
Building at the intersection of N. Third St. & Penn St
Steps of Paul Robeson Library
Lang, Stephanie
April 16, 2026
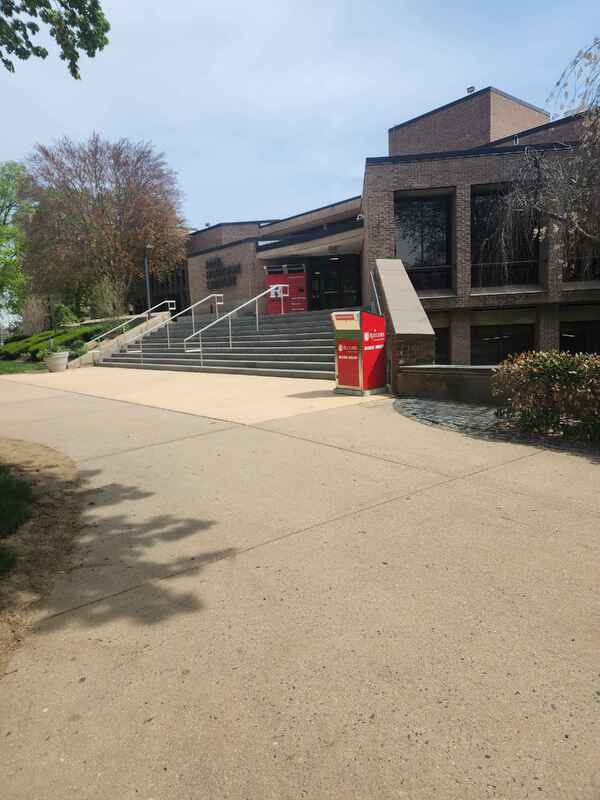
The Steps of the Paul Robeson Library in 2026.
Student Dining Hall Expansion, Trailer
1980 - 1999
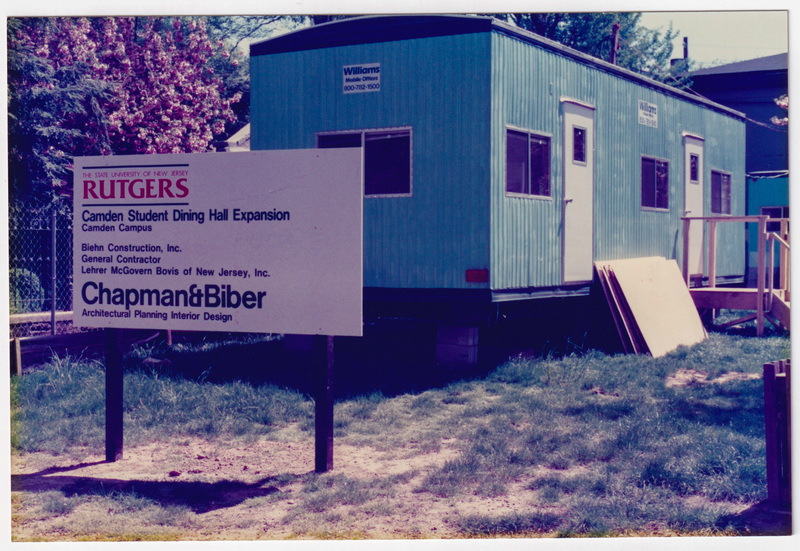
Workers' Trailer on the construction site for the Student Dining Hall expansion
Students Want Building Renamed
Riggio, James N.
December 4, 1968
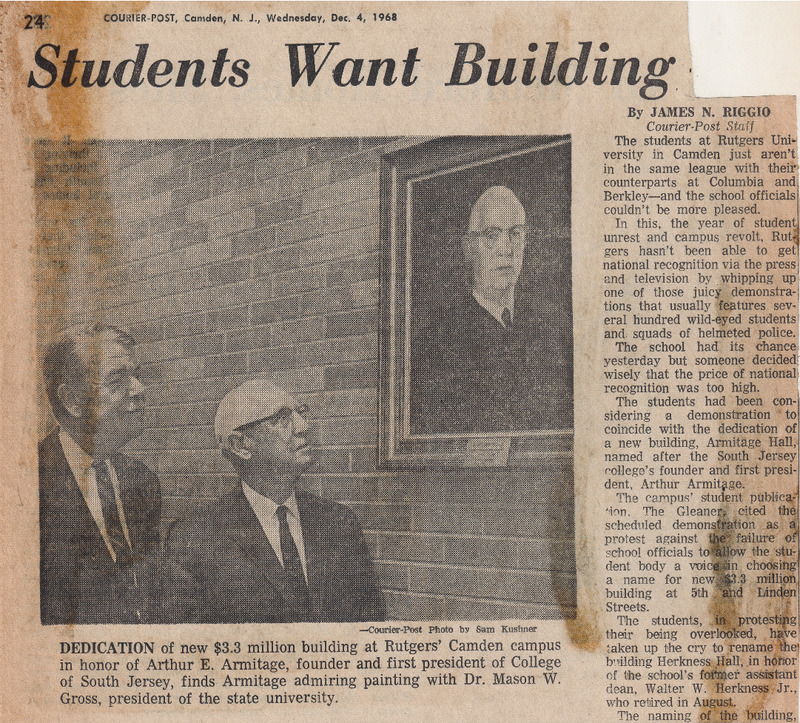
The students of Rutgers protested in small ways against the naming of Armitage Hall, which was named without any input from the student body. Students didn't march, but they made their desire for a different name, Herkness Hall, known in the building and with an article in the Gleaner.
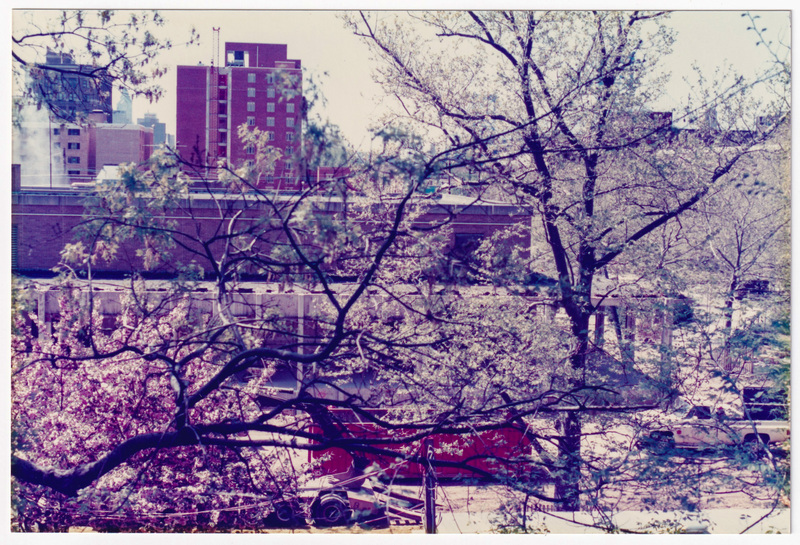
Tall Camden Building through the Trees, Vertical.
1980 - 1999
A tall red brick building, Camden Tower, is photographed from a height, through tree branches. Between the photographer and the building, there is a short brick building which appears to be under construction.

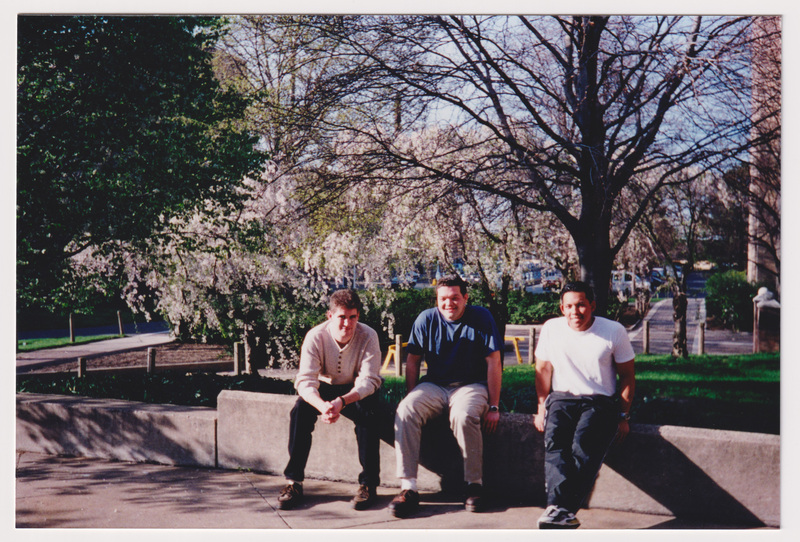
Three Students in Courtyard
2000 - 2010
Three Students pose, seated on a low concrete wall with trees behind them.
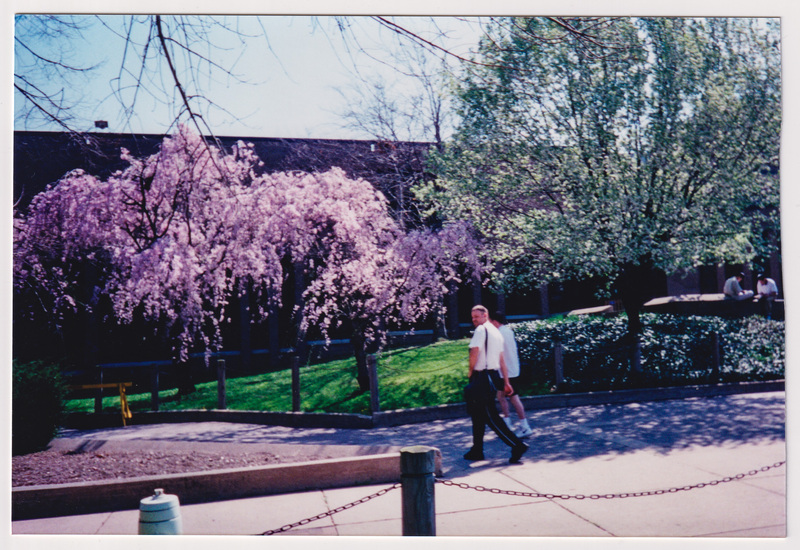
Trees in Bloom Along Library
2000 - 2010
Trees alongside Library. 2 people walk by.
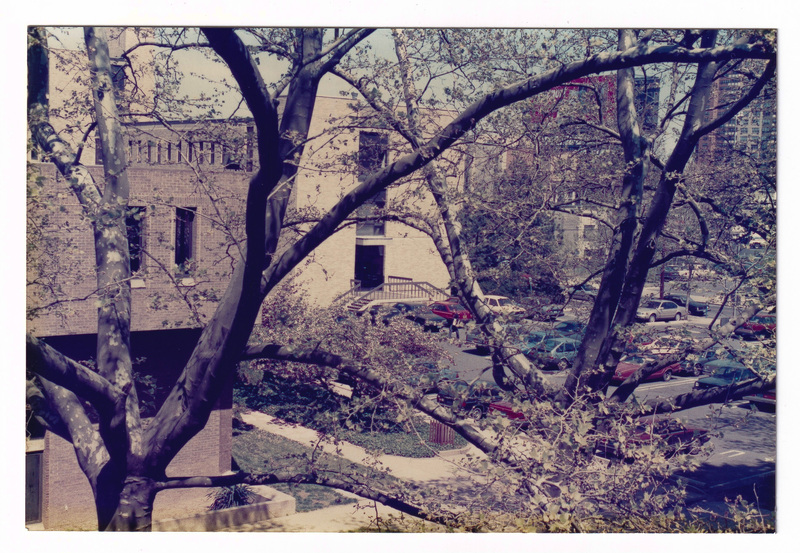
Trees on Campus, Near a Parking Lot
1980 - 1999
Taken from an upper story of a building, Looking out at trees and campus parking
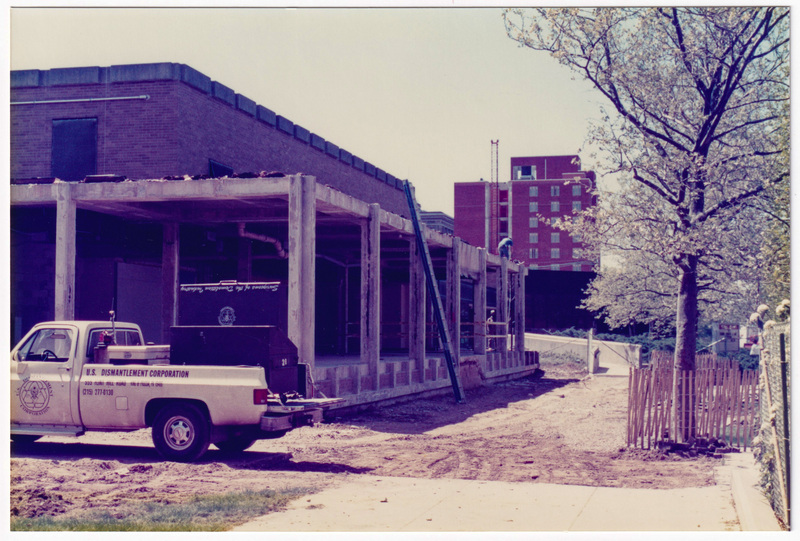
U.S. Dismantlement Corporation Outside Building Construction
1980 - 1999
A construction site, expanding a building on campus. A tall red brick building, Student housing building Camden Tower, is in the background.